
Yuchen D.
Architectural Drafting, Floor Plans & 3D Product Rendering | TONY Studio
 Beijing,
China
Beijing,
China
Global rank:
35,960
/
151,789
Skill pts: 5
About
TONY Studio is a small architecture and product-visualization team based in Beijing, China. We turn sketches, PDFs, site measurements and reference photos into accurate, construction-ready drawings and photoreal 3D visuals.
What we deliver:
- 2D CAD drafting: floor plans, elevations, sections, as-built drawings and permit-set cleanup. DWG + PDF.
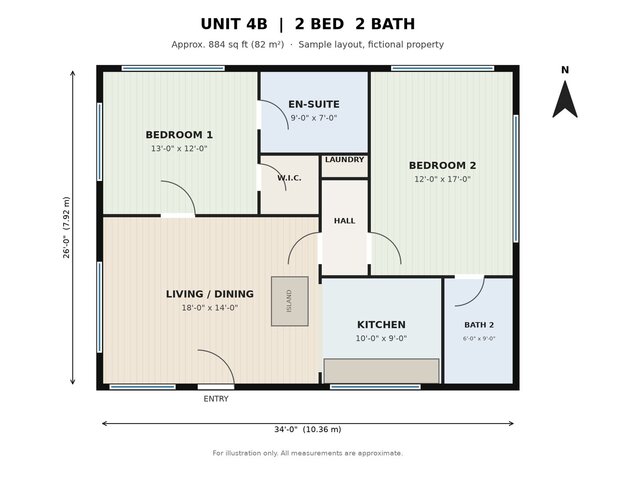
- Real estate floor plans: MLS-ready 2D and 3D color plans with room sizes and total area.
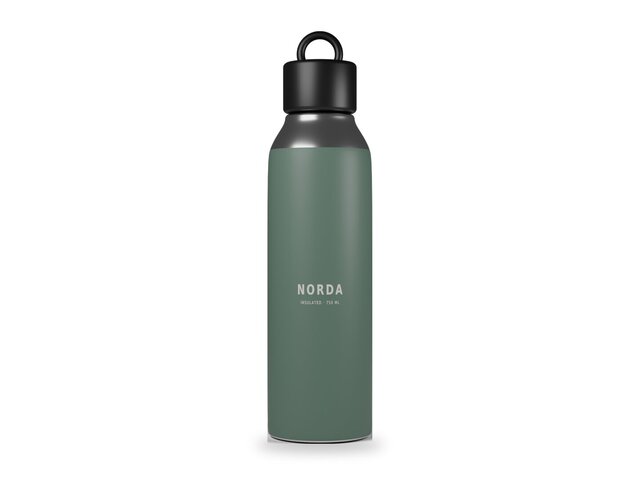
- 3D product modeling & rendering: studio shots, exploded views and color variants from your CAD file, drawings or factory photos.
- Interior and exterior renderings for presentations and marketing.
- Quantity take-offs and cost estimates from drawings (Chinese GB standards; others on request).
How we work: we confirm the scope and units before starting, check every drawing against your measurements, and deliver on time with clear revision rounds. Native source files are always included.
... more »
« less
What we deliver:
- 2D CAD drafting: floor plans, elevations, sections, as-built drawings and permit-set cleanup. DWG + PDF.
- Real estate floor plans: MLS-ready 2D and 3D color plans with room sizes and total area.
- 3D product modeling & rendering: studio shots, exploded views and color variants from your CAD file, drawings or factory photos.
- Interior and exterior renderings for presentations and marketing.
- Quantity take-offs and cost estimates from drawings (Chinese GB standards; others on request).
How we work: we confirm the scope and units before starting, check every drawing against your measurements, and deliver on time with clear revision rounds. Native source files are always included.
Portfolio
Verified info
- Email address
Stats
0 followers, 0 following
Joined: October 17, 2026
Last seen: October 18, 2026
Location
Beijing, China