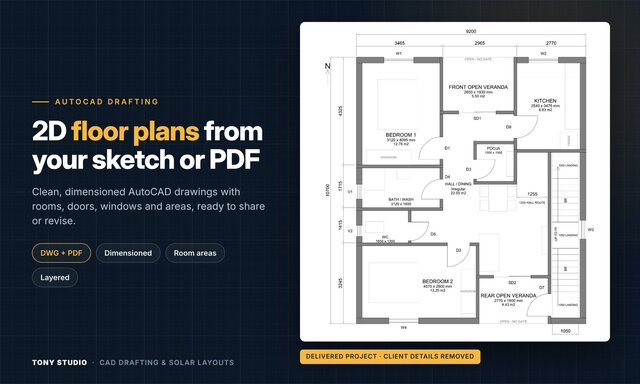

Residential G+1 CAD Floor Plan

An anonymized presentation from a delivered residential CAD drafting project. The English plan shows the room arrangement, dimensions, room areas, circulation, open verandas and staircase in one coordinated drawing.
This example demonstrates converting a client brief and supplied dimensions into a clear, layered plan for review, with related labels and schedules checked together as revisions develop. The portfolio cover highlights the editable CAD workflow and PDF presentation output.
Client details have been removed for portfolio use. The image presents drafting work; construction decisions follow the project-specific drawings and confirmed engineering requirements.
Published