

ROOM_TO_LIVE | Residential Layout Revision

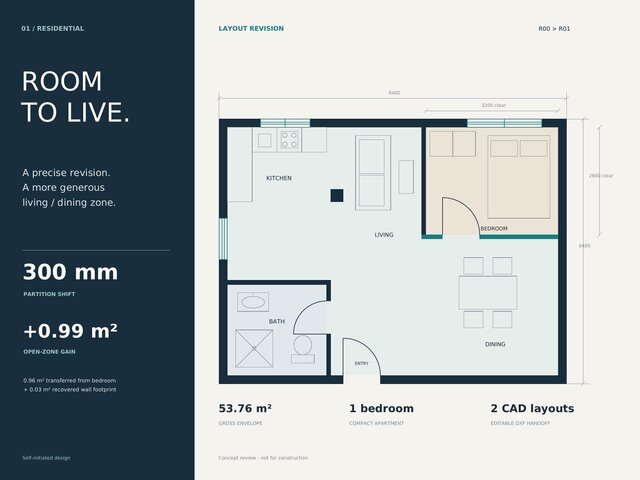
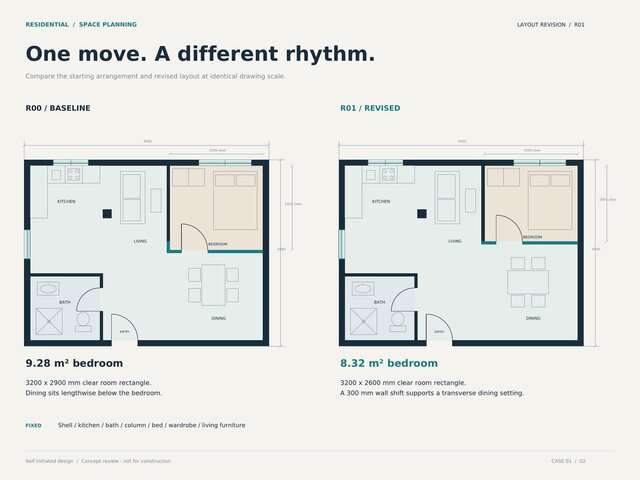
See what a layout change gains and what it takes away. ROOM_TO_LIVE compares two CAD layouts within the same fictional 53.76 m² apartment envelope. A 300 mm partition shift creates a larger living/dining zone, with the area transfer and wall-footprint effect recorded instead of hidden.
The presentation pairs the revised plan with a before/after drawing and area comparison. Dimensions, annotations and area schedules were checked against the editable DXF layouts, with a traceable review record.
For a similar revision task, I would review your existing drawing or marked-up PDF, confirmed dimensions, units and requested changes first. The agreed handover can include editable CAD files, a review PDF, an area/quantity comparison and a concise change log. Comments are consolidated against the agreed scope before revision.
Self-initiated concept sample using a fictional residence, not a client commission. It is not a measured survey, structural design or construction-approved drawing; site conditions, regulations and professional sign-off require project-specific verification.
Published