draft architectural and structural drawings in autocad, cad drafter

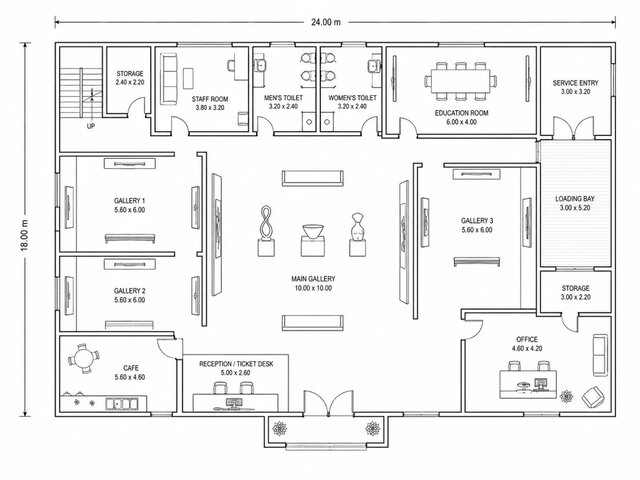

About this service
Need clean, accurate, and easy-to-read CAD drawings for your architectural or structural project?
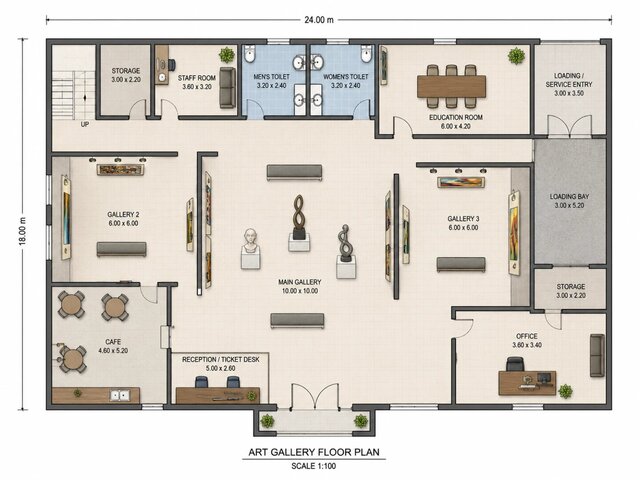
I can help you draft architectural and structural drawings in AutoCAD, turning your sketches, PDFs, images, or ideas into professional CAD drawings that are clear and ready for review, documentation, or construction.
What I can help with:
- Architectural floor plans
- Elevations and sections
- Structural plans and layouts
- Foundation and framing drawings
- Site plans and details
- 2D AutoCAD drafting
- PDF or sketch to CAD conversion
- Drawing revisions and updates
- Dimensioning, annotations, and layouts
I pay attention to accuracy, proper dimensions, clean linework, and drawing organization, so the final files are easy for you or your team to work with.
Whether you have a rough sketch that needs to be converted into CAD or an existing drawing that needs revisions, send me the details and I’ll help turn it into a clean, professional drawing.
I can help you draft architectural and structural drawings in AutoCAD, turning your sketches, PDFs, images, or ideas into professional CAD drawings that are clear and ready for review, documentation, or construction.
What I can help with:
- Architectural floor plans
- Elevations and sections
- Structural plans and layouts
- Foundation and framing drawings
- Site plans and details
- 2D AutoCAD drafting
- PDF or sketch to CAD conversion
- Drawing revisions and updates
- Dimensioning, annotations, and layouts
I pay attention to accuracy, proper dimensions, clean linework, and drawing organization, so the final files are easy for you or your team to work with.
Whether you have a rough sketch that needs to be converted into CAD or an existing drawing that needs revisions, send me the details and I’ll help turn it into a clean, professional drawing.
Need clean, accurate, and easy-to-read CAD drawings for your architectural or structural project?
I can help you draft architectural and structural drawings in AutoCAD, turning your sketches, PDFs, images, or ideas into professional CAD drawings that are clear and ready for review, documentation, or construction.
What I can help with:
- Architectural floor plans
- Elevations and sections
- Structural plans and layouts
- Foundation and framing drawings
- Site plans and details
- 2D AutoCAD drafting
- PDF or sketch to CAD conversion
- Drawing revisions and updates
- Dimensioning, annotations, and layouts
I pay attention to accuracy, proper dimensions, clean linework, and drawing organization, so the final files are easy for you or your team to work with.
Whether you have a rough sketch that needs to be converted into CAD or an existing drawing that needs revisions, send me the details and I’ll help turn it into a clean, professional drawing.
I can help you draft architectural and structural drawings in AutoCAD, turning your sketches, PDFs, images, or ideas into professional CAD drawings that are clear and ready for review, documentation, or construction.
What I can help with:
- Architectural floor plans
- Elevations and sections
- Structural plans and layouts
- Foundation and framing drawings
- Site plans and details
- 2D AutoCAD drafting
- PDF or sketch to CAD conversion
- Drawing revisions and updates
- Dimensioning, annotations, and layouts
I pay attention to accuracy, proper dimensions, clean linework, and drawing organization, so the final files are easy for you or your team to work with.
Whether you have a rough sketch that needs to be converted into CAD or an existing drawing that needs revisions, send me the details and I’ll help turn it into a clean, professional drawing.
Need clean, accurate, and easy-to-read CAD drawings for your architectural or structural project?
I can help you draft architectural and structural drawings in AutoCAD, turning your sketches, PDFs, images, or ideas into professional CAD drawings that are clear and ready for review, documentation, or construction.
What I can help with:
- Architectural floor plans
- Elevations and sections
- Struc... read more
I can help you draft architectural and structural drawings in AutoCAD, turning your sketches, PDFs, images, or ideas into professional CAD drawings that are clear and ready for review, documentation, or construction.
What I can help with:
- Architectural floor plans
- Elevations and sections
- Struc... read more
Need clean, accurate, and easy-to-read CAD drawings for your architectural or structural project?
I can help you draft architectural and structural drawings in AutoCAD, turning your sketches, PDFs, images, or ideas into professional CAD drawings that are clear and ready for review, documentation, or construction.
What I can help with:
- Architectural floor plans
- Elevations and sections
- Structural plans and layouts
- Foundation and framing drawings
- Site plans and details
- 2D AutoCAD drafting
- PDF or sketch to CAD conversion
- Drawing revisions and updates
- Dimensioning, annotations, and layouts
I pay attention to accuracy, proper dimensions, clean linework, and drawing organization, so the final files are easy for you or your team to work with.
Whether you have a rough sketch that needs to be converted into CAD or an existing drawing that needs revisions, send me the details and I’ll help turn it into a clean, professional drawing. read less
I can help you draft architectural and structural drawings in AutoCAD, turning your sketches, PDFs, images, or ideas into professional CAD drawings that are clear and ready for review, documentation, or construction.
What I can help with:
- Architectural floor plans
- Elevations and sections
- Structural plans and layouts
- Foundation and framing drawings
- Site plans and details
- 2D AutoCAD drafting
- PDF or sketch to CAD conversion
- Drawing revisions and updates
- Dimensioning, annotations, and layouts
I pay attention to accuracy, proper dimensions, clean linework, and drawing organization, so the final files are easy for you or your team to work with.
Whether you have a rough sketch that needs to be converted into CAD or an existing drawing that needs revisions, send me the details and I’ll help turn it into a clean, professional drawing. read less
Service offer categories
AutoCAD Design Services
AutoCAD Drafting & Design
Architectural Drafting Services
Software & skills
Architectural Design
Architectural Drafting
Architectural Drawings
Architectural Plans
Architectural Plans and Presentations
AutoCAD 2D Architectural Drawings
AutoCAD Drafting and Design Services
CAD Design and Drafting
CAD Technical Drawing
Sketch to CAD
+7 more
This service includes
| Service tiers | Simple $50 | Standard $200 | Advanced $350 |
|---|---|---|---|
| Summary | Simple project | Standard project | Advanced project |
| Details | Architectural and Structural Drafting upto 2000 sq | Architect, Draftsman service for house plan and commercial architecture Floor Plan Large Scale | Architectural and Structural Drafting upto 4500 sq |
| Delivery time | 3 days | 5 days | 7 days |
| Number of revisions | Unlimited | Unlimited | Unlimited |
Member since
July 2026
Languages
English,
French,
Spanish,
German
Avg. response time
1 hour
Mechanical CAD Engineer | SolidWorks | AutoCAD | Fusion 360 | Blender | Product Modeling
(Mechanical CAD Engineer | SolidWorks | AutoCAD | Fusion 360 | Creo | Inventor | 3D Modeling | Product Design | Reverse Engineering | Manufacturing Drawings)
Looking for a Mechanical CAD Engineer who can transform your concept into a production-ready design?
I provide professional Mechanical CAD and Product Design services for startups, inventors, manufacturers, engineering firms, and busine... read more
Looking for a Mechanical CAD Engineer who can transform your concept into a production-ready design?
I provide professional Mechanical CAD and Product Design services for startups, inventors, manufacturers, engineering firms, and busine... read more

Cad Crowd Billing Security policy
Service quality is protected by Cad Crowd Billing Security policy.
More from Adeleke C.
More similar services




See related services
- 3D Design services
- 3D Modeling services
- CAD Design services
- 2D & 3D Design services
- CAD Modeling services
- 2D & 3D Modeling services
- 2D & 3D CAD Design services
- Drafting services
- AutoCAD services
- Mechanical Design services
- 3D Models services
- 2D Drawing services
- 2D Drafting services
- Product Design services
- CAD Drafting services
- 2D AutoCAD services
- CAD Drawing services
- Rendering services
- SolidWorks services
- Mechanical Engineering services
- Architectural Design services
- 3D Rendering services
- 3D Solidworks services
- 2D & 3D Drafting services
- 2D/3D AutoCAD services
- Architectural Drawings services
- 2D & 3D Modeling Solidworks services
- Floor Plans services
- 2D & 3D Architectural Design services
- Architectural Drafting services
- CAD Conversion services
- Mechanical Engineer services
- Design Engineer services
- 3D Visualization services
- Construction Drawings services
- Interior Design services