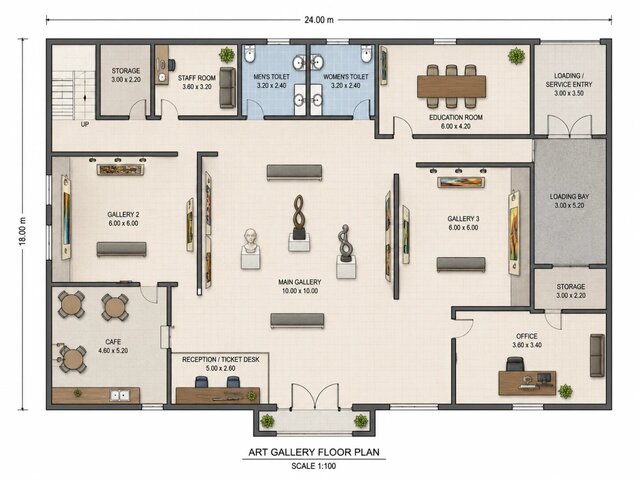
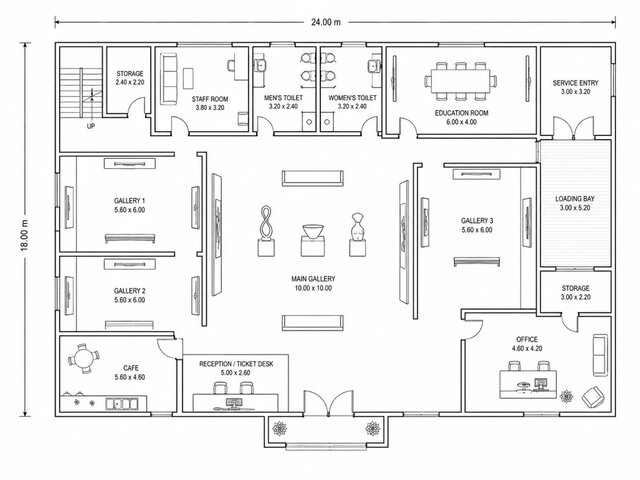


Commercial Art Layout Design

This AutoCAD drafting project showcases a complete commercial floor plan developed for an art gallery and exhibition centre. The design emphasizes logical circulation, accessibility, and efficient use of space while maintaining a clean, professional drafting standard. Every room, wall, opening, and annotation has been carefully positioned to deliver a technically accurate drawing that can support architectural planning, client presentations, and future construction work.