I will create an as-built drawing from point cloud, sketch, markup, or field measurements



About this service
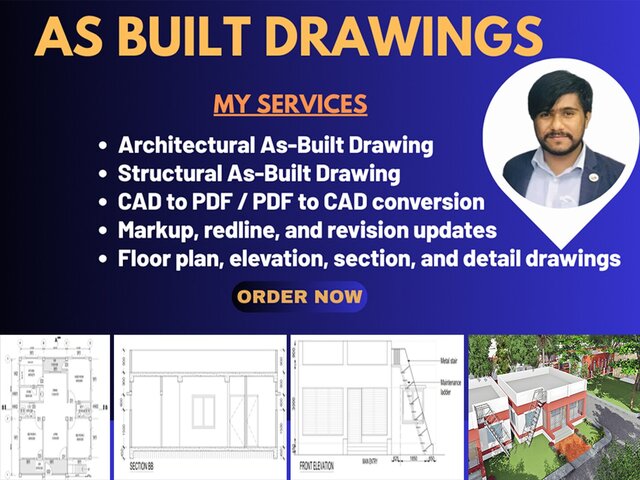
Professional As-Built CAD Drawing & Drafting Services
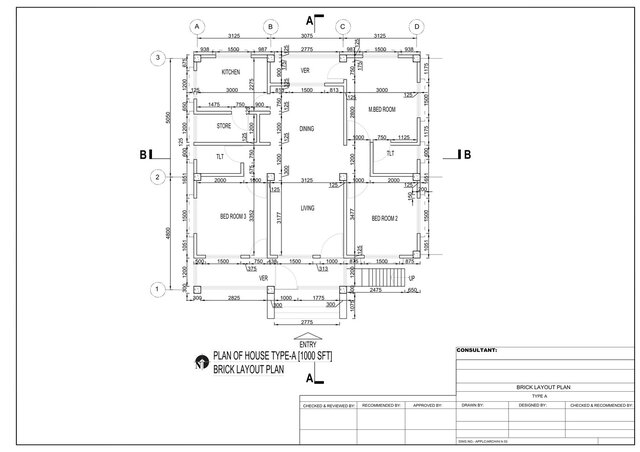
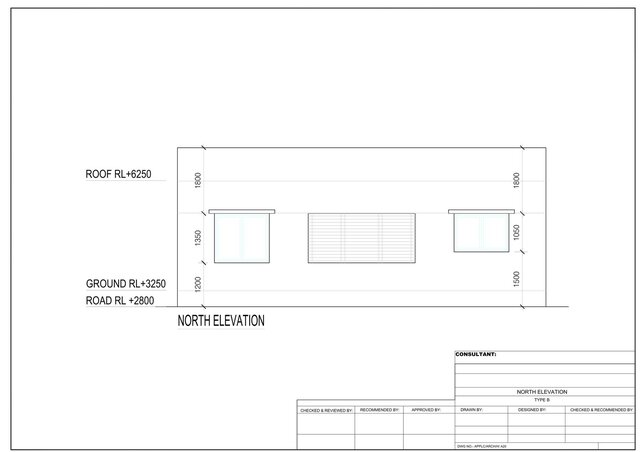
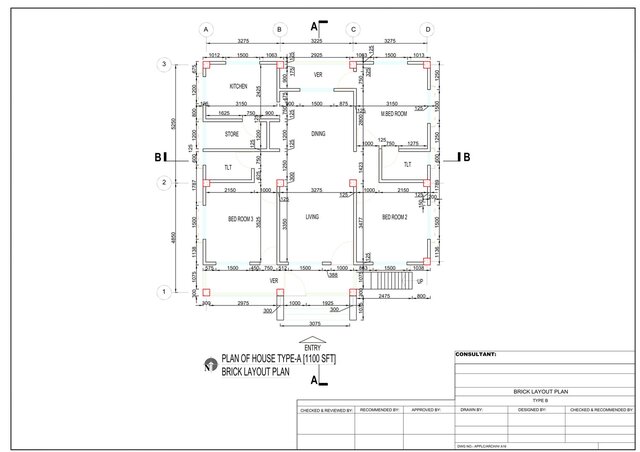
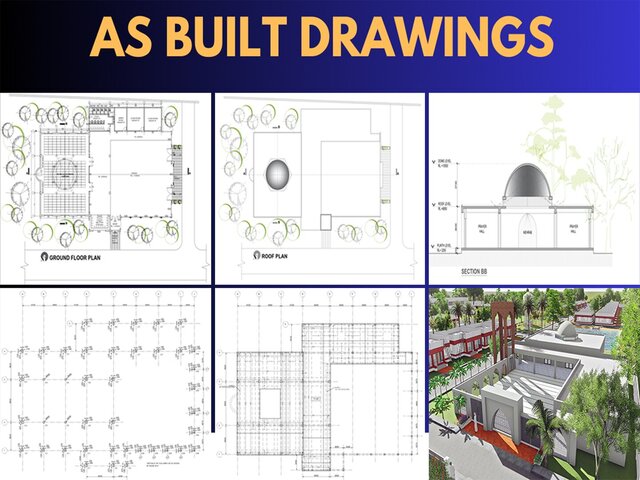
Are you a contractor, real estate agent, architect, or property owner looking to create accurate As-Built 2D CAD drawings for an existing building or structure? I am here to help you convert field measurements, point cloud data, PDF redlines, or hand sketches into clean, professional AutoCAD drawings.
I ensure that all dimensions, structural elements, and architectural layouts accurately reflect the actual existing conditions of the site.
🌟 Services Included in This Project:
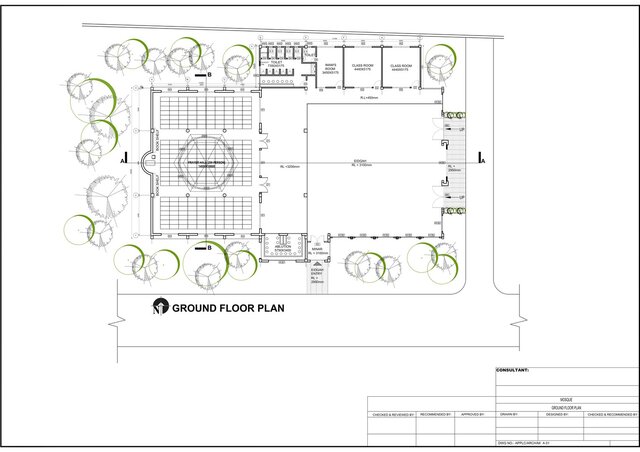
• 2D As-Built Floor Plans (Residential & Commercial)
• Redline Markup Conversions (PDF/Paper markups to AutoCAD)
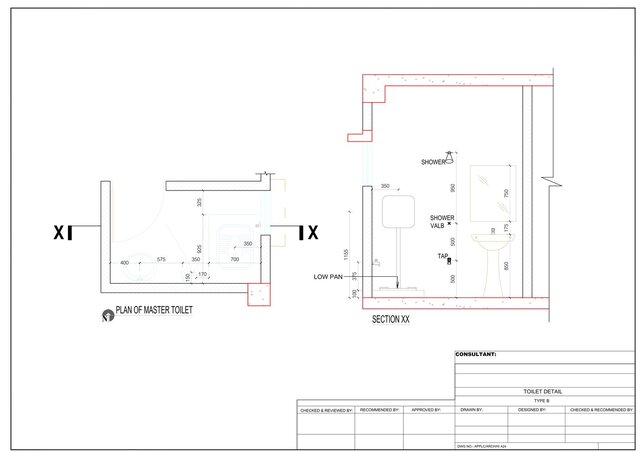
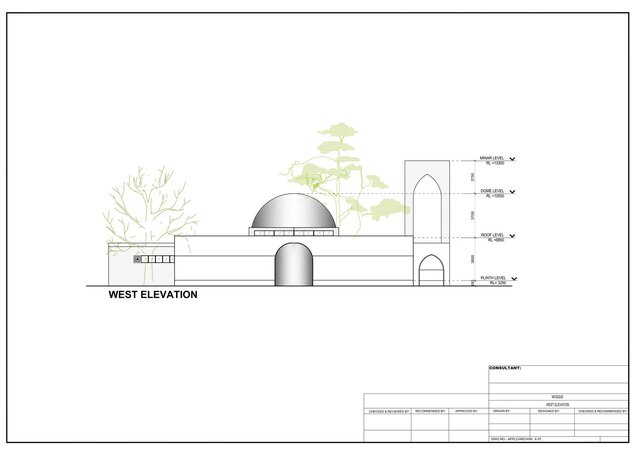
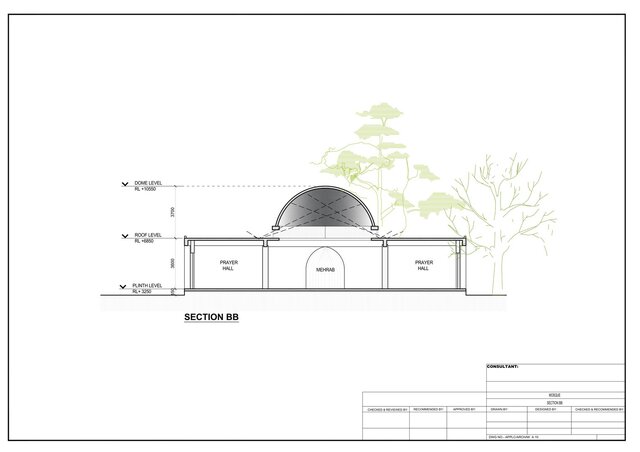
• Architectural Elevations & Section Drawings
• As-Built Mechanical, Electrical, and Plumbing (MEP) basic layouts
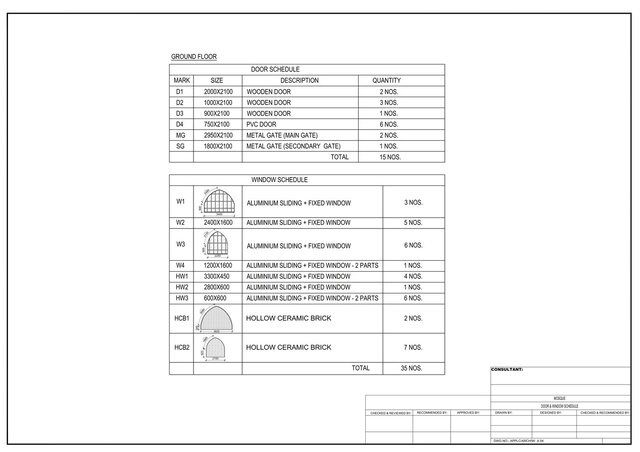
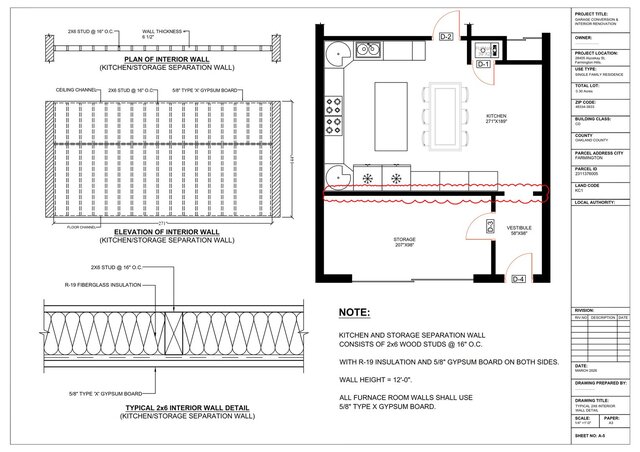
• Wall Thickness, Door/Window Schedules, and Room Dimensions
• Conversion of Point Cloud/Laser Scan data into CAD drawings
💡 Why Work With Me?
• High Precision & Accuracy: Expert handling of field measurements and survey data.
• Standard Layer Management: Organized CAD layers for easy modification and future design work.
• Fast Turnaround: Prompt communication and quick project delivery.
• Full File Package: Editable DWG, print-ready PDF, JPG, or PNG formats.
Note: Please send a message with your field notes, sketches, or point cloud data before placing an order to discuss scale and requirements!
Are you a contractor, real estate agent, architect, or property owner looking to create accurate As-Built 2D CAD drawings for an existing building or structure? I am here to help you convert field measurements, point cloud data, PDF redlines, or hand sketches into clean, professional AutoCAD drawings.
I ensure that all dimensions, structural elements, and architectural layouts accurately reflect the actual existing conditions of the site.
🌟 Services Included in This Project:
• 2D As-Built Floor Plans (Residential & Commercial)
• Redline Markup Conversions (PDF/Paper markups to AutoCAD)
• Architectural Elevations & Section Drawings
• As-Built Mechanical, Electrical, and Plumbing (MEP) basic layouts
• Wall Thickness, Door/Window Schedules, and Room Dimensions
• Conversion of Point Cloud/Laser Scan data into CAD drawings
💡 Why Work With Me?
• High Precision & Accuracy: Expert handling of field measurements and survey data.
• Standard Layer Management: Organized CAD layers for easy modification and future design work.
• Fast Turnaround: Prompt communication and quick project delivery.
• Full File Package: Editable DWG, print-ready PDF, JPG, or PNG formats.
Note: Please send a message with your field notes, sketches, or point cloud data before placing an order to discuss scale and requirements!
Professional As-Built CAD Drawing & Drafting Services
Are you a contractor, real estate agent, architect, or property owner looking to create accurate As-Built 2D CAD drawings for an existing building or structure? I am here to help you convert field measurements, point cloud data, PDF redlines, or hand sketches into clean, professional AutoCAD drawings.
I ensure that all dimensions, structural elements, and architectural layouts accurately reflect the actual existing conditions of the site.
🌟 Services Included in This Project:
• 2D As-Built Floor Plans (Residential & Commercial)
• Redline Markup Conversions (PDF/Paper markups to AutoCAD)
• Architectural Elevations & Section Drawings
• As-Built Mechanical, Electrical, and Plumbing (MEP) basic layouts
• Wall Thickness, Door/Window Schedules, and Room Dimensions
• Conversion of Point Cloud/Laser Scan data into CAD drawings
💡 Why Work With Me?
• High Precision & Accuracy: Expert handling of field measurements and survey data.
• Standard Layer Management: Organized CAD layers for easy modification and future design work.
• Fast Turnaround: Prompt communication and quick project delivery.
• Full File Package: Editable DWG, print-ready PDF, JPG, or PNG formats.
Note: Please send a message with your field notes, sketches, or point cloud data before placing an order to discuss scale and requirements!
Are you a contractor, real estate agent, architect, or property owner looking to create accurate As-Built 2D CAD drawings for an existing building or structure? I am here to help you convert field measurements, point cloud data, PDF redlines, or hand sketches into clean, professional AutoCAD drawings.
I ensure that all dimensions, structural elements, and architectural layouts accurately reflect the actual existing conditions of the site.
🌟 Services Included in This Project:
• 2D As-Built Floor Plans (Residential & Commercial)
• Redline Markup Conversions (PDF/Paper markups to AutoCAD)
• Architectural Elevations & Section Drawings
• As-Built Mechanical, Electrical, and Plumbing (MEP) basic layouts
• Wall Thickness, Door/Window Schedules, and Room Dimensions
• Conversion of Point Cloud/Laser Scan data into CAD drawings
💡 Why Work With Me?
• High Precision & Accuracy: Expert handling of field measurements and survey data.
• Standard Layer Management: Organized CAD layers for easy modification and future design work.
• Fast Turnaround: Prompt communication and quick project delivery.
• Full File Package: Editable DWG, print-ready PDF, JPG, or PNG formats.
Note: Please send a message with your field notes, sketches, or point cloud data before placing an order to discuss scale and requirements!
Professional As-Built CAD Drawing & Drafting Services
Are you a contractor, real estate agent, architect, or property owner looking to create accurate As-Built 2D CAD drawings for an existing building or structure? I am here to help you convert field measurements, point cloud data, PDF redlines, or hand sketches into clean, professional AutoCAD drawings.
I ensure that all dimensions, structural... read more
Are you a contractor, real estate agent, architect, or property owner looking to create accurate As-Built 2D CAD drawings for an existing building or structure? I am here to help you convert field measurements, point cloud data, PDF redlines, or hand sketches into clean, professional AutoCAD drawings.
I ensure that all dimensions, structural... read more
Professional As-Built CAD Drawing & Drafting Services
Are you a contractor, real estate agent, architect, or property owner looking to create accurate As-Built 2D CAD drawings for an existing building or structure? I am here to help you convert field measurements, point cloud data, PDF redlines, or hand sketches into clean, professional AutoCAD drawings.
I ensure that all dimensions, structural elements, and architectural layouts accurately reflect the actual existing conditions of the site.
🌟 Services Included in This Project:
• 2D As-Built Floor Plans (Residential & Commercial)
• Redline Markup Conversions (PDF/Paper markups to AutoCAD)
• Architectural Elevations & Section Drawings
• As-Built Mechanical, Electrical, and Plumbing (MEP) basic layouts
• Wall Thickness, Door/Window Schedules, and Room Dimensions
• Conversion of Point Cloud/Laser Scan data into CAD drawings
💡 Why Work With Me?
• High Precision & Accuracy: Expert handling of field measurements and survey data.
• Standard Layer Management: Organized CAD layers for easy modification and future design work.
• Fast Turnaround: Prompt communication and quick project delivery.
• Full File Package: Editable DWG, print-ready PDF, JPG, or PNG formats.
Note: Please send a message with your field notes, sketches, or point cloud data before placing an order to discuss scale and requirements! read less
Are you a contractor, real estate agent, architect, or property owner looking to create accurate As-Built 2D CAD drawings for an existing building or structure? I am here to help you convert field measurements, point cloud data, PDF redlines, or hand sketches into clean, professional AutoCAD drawings.
I ensure that all dimensions, structural elements, and architectural layouts accurately reflect the actual existing conditions of the site.
🌟 Services Included in This Project:
• 2D As-Built Floor Plans (Residential & Commercial)
• Redline Markup Conversions (PDF/Paper markups to AutoCAD)
• Architectural Elevations & Section Drawings
• As-Built Mechanical, Electrical, and Plumbing (MEP) basic layouts
• Wall Thickness, Door/Window Schedules, and Room Dimensions
• Conversion of Point Cloud/Laser Scan data into CAD drawings
💡 Why Work With Me?
• High Precision & Accuracy: Expert handling of field measurements and survey data.
• Standard Layer Management: Organized CAD layers for easy modification and future design work.
• Fast Turnaround: Prompt communication and quick project delivery.
• Full File Package: Editable DWG, print-ready PDF, JPG, or PNG formats.
Note: Please send a message with your field notes, sketches, or point cloud data before placing an order to discuss scale and requirements! read less
Service offer categories
As-Built Drawings
AutoCAD Drafting & Design
Architectural Drafting Services
Software & skills
Architectural Drawings
Architectural Floor Plans
As-Built Drafting
AutoCAD
AutoCAD 2D
AutoCAD Drafting
Floor Plan Drawings
Floor Plans
Hand Sketch to CAD
Redline Markup Services
+7 more
This service includes
| Service tiers | Simple $30 | Standard $60 | Advanced $120 |
|---|---|---|---|
| Summary | Basic (Single Floor / Redraw) | Standard (Detailed As-Built Plan) | Premium (Full As-Built Drawing Set) |
| Details | Convert hand measurements or redline markups into a 2D as-built floor plan (up to 1,000 sq ft). | Detailed 2D as-built floor plan with doors, windows, and wall thickness (up to 2,500 sq ft). | Full as-built architectural set (floor plans, elevations, sections, and DWG source file). |
| Delivery time | 1 day | 2 days | 3 days |
| Number of revisions | 1 | 2 | Unlimited |
Member since
August 2026
Languages
English
Avg. response time
1 hour
Professional CAD Drafter | AutoCAD 2D | Architectural, Structural & Civil Drawings | Autodesk Certif
I am a Civil Engineer and professional CAD Drafter with 11+ years of experience in AutoCAD and construction-related drafting. I specialize in creating accurate, clean, and professional 2D CAD drawings for architectural, structural, and civil engineering projects.
My services include architectural floor plans, site plans, master plans, structural drawings, as-built drawings, PDF/image/sketch to... read more
My services include architectural floor plans, site plans, master plans, structural drawings, as-built drawings, PDF/image/sketch to... read more
Questions and answers
You can provide hand-measured sketches, scanned PDF markups, photos with dimensions, laser survey data, or point cloud files.
Yes, all packages include the editable .DWG source file along with high-resolution PDF and image exports.
Yes! For large commercial buildings or complex multi-story structures, please send me a message for a custom offer tailored to your project size.

Cad Crowd Billing Security policy
Service quality is protected by Cad Crowd Billing Security policy.
More from Saifullah M.
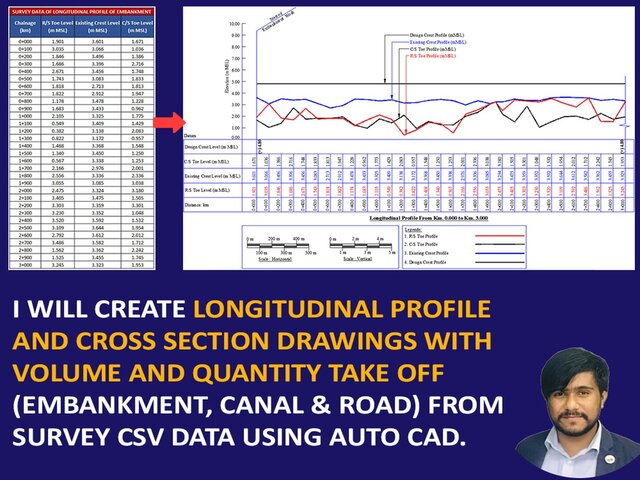
More similar services
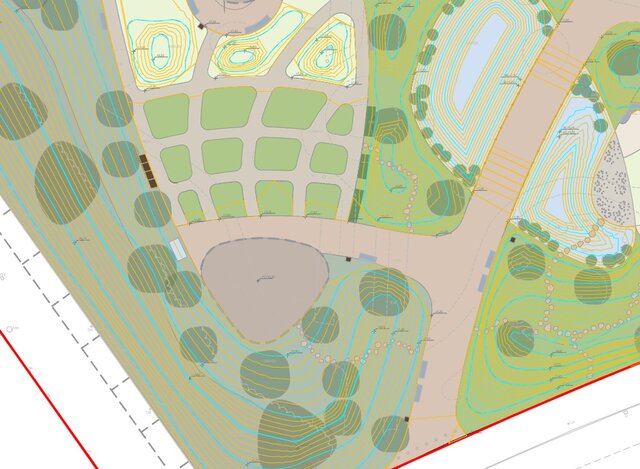

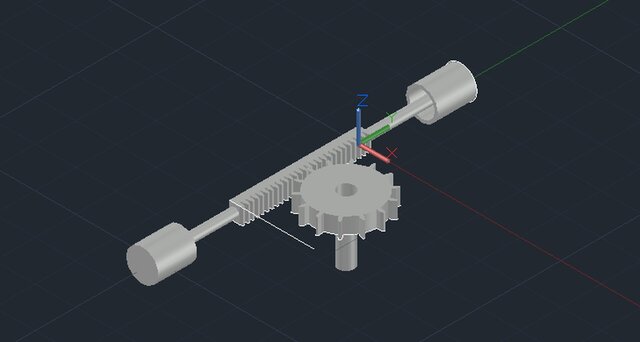



See related services
- 3D Design services
- 3D Modeling services
- CAD Design services
- 2D & 3D Design services
- CAD Modeling services
- 2D & 3D Modeling services
- 2D & 3D CAD Design services
- Drafting services
- Autocad services
- AutoCAD services
- Mechanical Design services
- 3D Models services
- 2D Drawing services
- 2D Drafting services
- Product Design services
- CAD Drafting services
- 2D AutoCAD services
- CAD Drawing services
- Rendering services
- SolidWorks services
- Mechanical Engineering services
- Architectural Design services
- 3D Rendering services
- 3D Solidworks services
- 2D & 3D Drafting services
- 2D/3D AutoCAD services
- Architectural Drawings services
- 2D & 3D Modeling Solidworks services
- Floor Plans services
- 2D & 3D Architectural Design services
- Architectural Drafting services
- CAD Conversion services
- Mechanical Engineer services
- Design Engineer services
- 3D Visualization services
- Construction Drawings services