I offer site plan drafting and plot plan for US or UK building permits



About this service
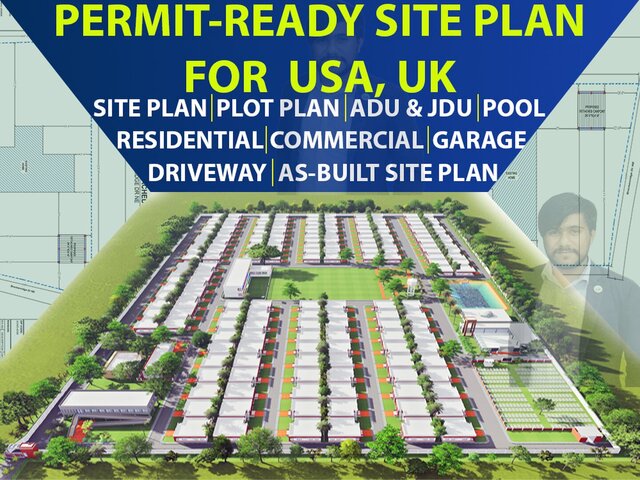
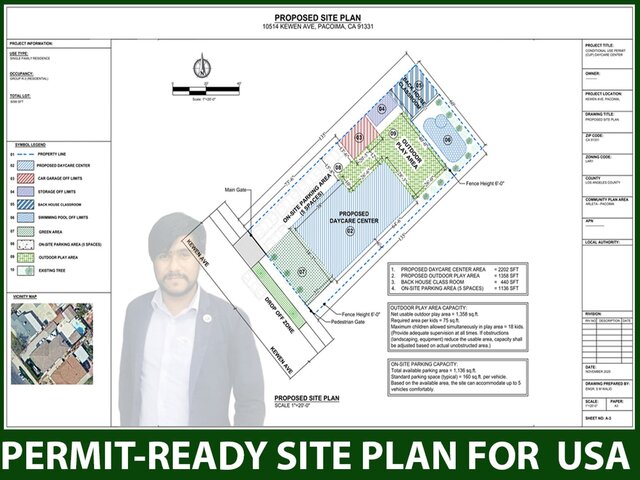
Professional 2D Site Plan & Plot Plan Drafting for USA & UK Building Permits
Are you looking for an accurate 2D Site Plan or Plot Plan tailored to meet USA or UK city zoning and permit requirements?
I am here to help you draft high-quality architectural site plans for residential and commercial properties.
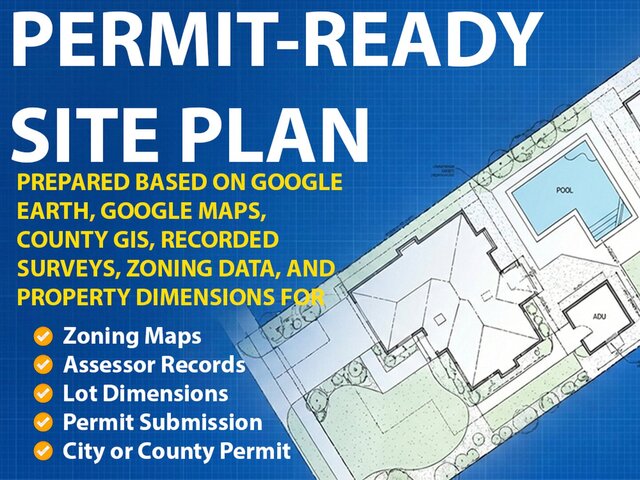
I convert GIS maps, Google Earth images, tax maps, survey boundary files, or hand sketches into clean, professional AutoCAD drawings.
🌟 Services Included in This Project:
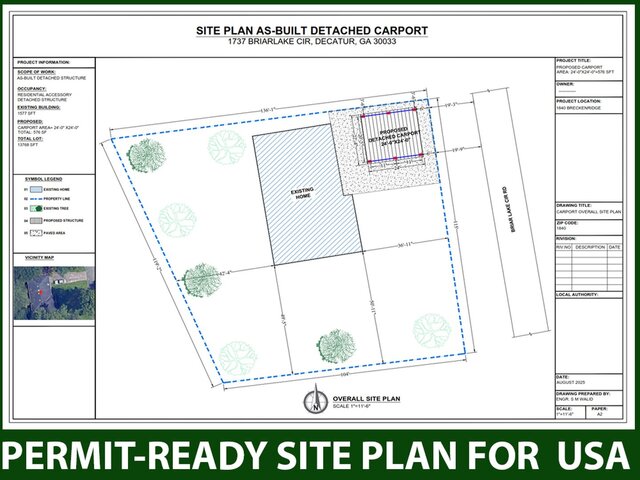
• Site Plans & Plot Plans for City Permit Approval
• Property Lines & Setbacks Identification
• Building Footprint, Roof Layout, & Driveways
• Hardscape, Walkways, & Landscape Drafting
• Parking Lot & Access Road Layouts
• Location/Vicinity Map & North Arrow Alignment
• Custom Scale (Architectural/Engineering scales in Feet/Inches or Meters)
💡 Why Choose This Service?
• USA & UK Standard Drafting: Familiar with US Imperial measurements (Feet/Inches) and UK Metric standards.
• Accuracy & High Precision: Clear layer management and crisp visual annotations.
• Fast Turnaround & Unlimited Revisions: Delivered on time with complete satisfaction.
• All File Formats: DWG source file, high-resolution PDF, and print-ready JPG/PNG.
Note: Site plan permit requirements vary by city/municipality. Please send me a message with your site location or survey before placing an order to confirm requirements!
Are you looking for an accurate 2D Site Plan or Plot Plan tailored to meet USA or UK city zoning and permit requirements?
I am here to help you draft high-quality architectural site plans for residential and commercial properties.
I convert GIS maps, Google Earth images, tax maps, survey boundary files, or hand sketches into clean, professional AutoCAD drawings.
🌟 Services Included in This Project:
• Site Plans & Plot Plans for City Permit Approval
• Property Lines & Setbacks Identification
• Building Footprint, Roof Layout, & Driveways
• Hardscape, Walkways, & Landscape Drafting
• Parking Lot & Access Road Layouts
• Location/Vicinity Map & North Arrow Alignment
• Custom Scale (Architectural/Engineering scales in Feet/Inches or Meters)
💡 Why Choose This Service?
• USA & UK Standard Drafting: Familiar with US Imperial measurements (Feet/Inches) and UK Metric standards.
• Accuracy & High Precision: Clear layer management and crisp visual annotations.
• Fast Turnaround & Unlimited Revisions: Delivered on time with complete satisfaction.
• All File Formats: DWG source file, high-resolution PDF, and print-ready JPG/PNG.
Note: Site plan permit requirements vary by city/municipality. Please send me a message with your site location or survey before placing an order to confirm requirements!
Professional 2D Site Plan & Plot Plan Drafting for USA & UK Building Permits
Are you looking for an accurate 2D Site Plan or Plot Plan tailored to meet USA or UK city zoning and permit requirements?
I am here to help you draft high-quality architectural site plans for residential and commercial properties.
I convert GIS maps, Google Earth images, tax maps, survey boundary files, or hand sketches into clean, professional AutoCAD drawings.
🌟 Services Included in This Project:
• Site Plans & Plot Plans for City Permit Approval
• Property Lines & Setbacks Identification
• Building Footprint, Roof Layout, & Driveways
• Hardscape, Walkways, & Landscape Drafting
• Parking Lot & Access Road Layouts
• Location/Vicinity Map & North Arrow Alignment
• Custom Scale (Architectural/Engineering scales in Feet/Inches or Meters)
💡 Why Choose This Service?
• USA & UK Standard Drafting: Familiar with US Imperial measurements (Feet/Inches) and UK Metric standards.
• Accuracy & High Precision: Clear layer management and crisp visual annotations.
• Fast Turnaround & Unlimited Revisions: Delivered on time with complete satisfaction.
• All File Formats: DWG source file, high-resolution PDF, and print-ready JPG/PNG.
Note: Site plan permit requirements vary by city/municipality. Please send me a message with your site location or survey before placing an order to confirm requirements!
Are you looking for an accurate 2D Site Plan or Plot Plan tailored to meet USA or UK city zoning and permit requirements?
I am here to help you draft high-quality architectural site plans for residential and commercial properties.
I convert GIS maps, Google Earth images, tax maps, survey boundary files, or hand sketches into clean, professional AutoCAD drawings.
🌟 Services Included in This Project:
• Site Plans & Plot Plans for City Permit Approval
• Property Lines & Setbacks Identification
• Building Footprint, Roof Layout, & Driveways
• Hardscape, Walkways, & Landscape Drafting
• Parking Lot & Access Road Layouts
• Location/Vicinity Map & North Arrow Alignment
• Custom Scale (Architectural/Engineering scales in Feet/Inches or Meters)
💡 Why Choose This Service?
• USA & UK Standard Drafting: Familiar with US Imperial measurements (Feet/Inches) and UK Metric standards.
• Accuracy & High Precision: Clear layer management and crisp visual annotations.
• Fast Turnaround & Unlimited Revisions: Delivered on time with complete satisfaction.
• All File Formats: DWG source file, high-resolution PDF, and print-ready JPG/PNG.
Note: Site plan permit requirements vary by city/municipality. Please send me a message with your site location or survey before placing an order to confirm requirements!
Professional 2D Site Plan & Plot Plan Drafting for USA & UK Building Permits
Are you looking for an accurate 2D Site Plan or Plot Plan tailored to meet USA or UK city zoning and permit requirements?
I am here to help you draft high-quality architectural site plans for residential and commercial properties.
I convert GIS maps, Google Earth images, tax maps, survey boundary files, or hand sketches... read more
Are you looking for an accurate 2D Site Plan or Plot Plan tailored to meet USA or UK city zoning and permit requirements?
I am here to help you draft high-quality architectural site plans for residential and commercial properties.
I convert GIS maps, Google Earth images, tax maps, survey boundary files, or hand sketches... read more
Professional 2D Site Plan & Plot Plan Drafting for USA & UK Building Permits
Are you looking for an accurate 2D Site Plan or Plot Plan tailored to meet USA or UK city zoning and permit requirements?
I am here to help you draft high-quality architectural site plans for residential and commercial properties.
I convert GIS maps, Google Earth images, tax maps, survey boundary files, or hand sketches into clean, professional AutoCAD drawings.
🌟 Services Included in This Project:
• Site Plans & Plot Plans for City Permit Approval
• Property Lines & Setbacks Identification
• Building Footprint, Roof Layout, & Driveways
• Hardscape, Walkways, & Landscape Drafting
• Parking Lot & Access Road Layouts
• Location/Vicinity Map & North Arrow Alignment
• Custom Scale (Architectural/Engineering scales in Feet/Inches or Meters)
💡 Why Choose This Service?
• USA & UK Standard Drafting: Familiar with US Imperial measurements (Feet/Inches) and UK Metric standards.
• Accuracy & High Precision: Clear layer management and crisp visual annotations.
• Fast Turnaround & Unlimited Revisions: Delivered on time with complete satisfaction.
• All File Formats: DWG source file, high-resolution PDF, and print-ready JPG/PNG.
Note: Site plan permit requirements vary by city/municipality. Please send me a message with your site location or survey before placing an order to confirm requirements! read less
Are you looking for an accurate 2D Site Plan or Plot Plan tailored to meet USA or UK city zoning and permit requirements?
I am here to help you draft high-quality architectural site plans for residential and commercial properties.
I convert GIS maps, Google Earth images, tax maps, survey boundary files, or hand sketches into clean, professional AutoCAD drawings.
🌟 Services Included in This Project:
• Site Plans & Plot Plans for City Permit Approval
• Property Lines & Setbacks Identification
• Building Footprint, Roof Layout, & Driveways
• Hardscape, Walkways, & Landscape Drafting
• Parking Lot & Access Road Layouts
• Location/Vicinity Map & North Arrow Alignment
• Custom Scale (Architectural/Engineering scales in Feet/Inches or Meters)
💡 Why Choose This Service?
• USA & UK Standard Drafting: Familiar with US Imperial measurements (Feet/Inches) and UK Metric standards.
• Accuracy & High Precision: Clear layer management and crisp visual annotations.
• Fast Turnaround & Unlimited Revisions: Delivered on time with complete satisfaction.
• All File Formats: DWG source file, high-resolution PDF, and print-ready JPG/PNG.
Note: Site plan permit requirements vary by city/municipality. Please send me a message with your site location or survey before placing an order to confirm requirements! read less
Service offer categories
Architectural Site Plans
2D CAD Drafting Services
AutoCAD Drafting & Design
Software & skills
2D AutoCAD
2D Site Plans
2D architectural layouts
2d autocad
Architectural Drawings
Architectural Floor Plans
Architectural Site Plans
AutoCAD
Building Permit Drawings
Plot Plans
+7 more
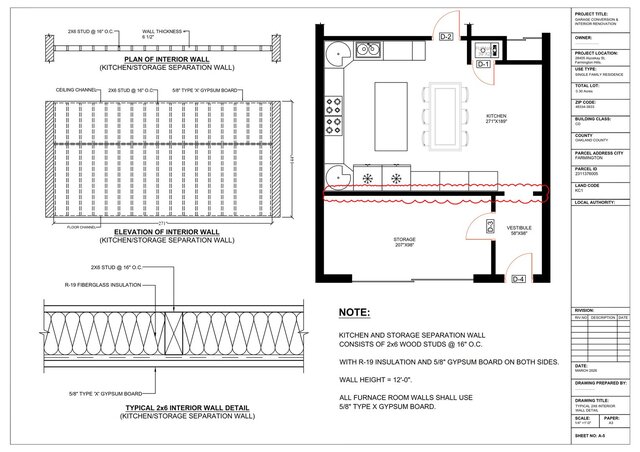
This service includes
| Service tiers | Simple $30 | Standard $60 | Advanced $100 |
|---|---|---|---|
| Summary | Basic Plot Layout | Detailed Site Plan | Complete Permit Site Plan |
| Details | Basic 2D plot plan/boundary outline from GIS map, survey layout, or sketch. | Detailed site plan with setbacks, building footprint, driveway, and landscaping. | High-detail site plan with setbacks, hardscape, and parking layout. |
| Delivery time | 1 day | 2 days | 3 days |
| Number of revisions | 2 | 2 | 5 |
Member since
August 2026
Languages
English
Avg. response time
1 hour
Professional CAD Drafter | AutoCAD 2D | Architectural, Structural & Civil Drawings | Autodesk Certif
I am a Civil Engineer and professional CAD Drafter with 11+ years of experience in AutoCAD and construction-related drafting. I specialize in creating accurate, clean, and professional 2D CAD drawings for architectural, structural, and civil engineering projects.
My services include architectural floor plans, site plans, master plans, structural drawings, as-built drawings, PDF/image/sketch to... read more
My services include architectural floor plans, site plans, master plans, structural drawings, as-built drawings, PDF/image/sketch to... read more
Questions and answers
Yes, I draft site plans based on standard architectural guidelines, incorporating setbacks, property lines, and site features commonly required for city permits and HOA approvals.
In most cases, yes! I can locate the plot using tax maps, GIS data, or satellite images to generate a clean site plan.
Yes, every package includes the original editable .DWG file along with high-resolution PDF and image exports.

Cad Crowd Billing Security policy
Service quality is protected by Cad Crowd Billing Security policy.
More from Saifullah M.
More similar services




See related services
- 3D Design services
- 3D Modeling services
- CAD Design services
- 2D & 3D Design services
- CAD Modeling services
- 3D CAD Modeling services
- 2D & 3D Modeling services
- 2D & 3D CAD Design services
- Drafting services
- AutoCAD services
- 3D Models services
- Mechanical Design services
- 2D Drawing services
- 2D Drafting services
- Product Design services
- CAD Drafting services
- 2D AutoCAD services
- CAD Drawing services
- Rendering services
- SolidWorks services
- Mechanical Engineering services
- Architectural Design services
- 3D Rendering services
- 3D Solidworks services
- Manufacturing Drawings services
- 2D & 3D Drafting services
- 2D/3D AutoCAD services
- Architectural Drawings services
- 2D & 3D Modeling Solidworks services
- Floor Plans services
- 2D & 3D Architectural Design services
- Architectural Drafting services
- CAD Conversion services
- Mechanical Engineer services
- Design Engineer services
- 3D Visualization services