I will create 2D AutoCAD permit floor plans, elevations, and PDF-to-CAD drawings


About this service
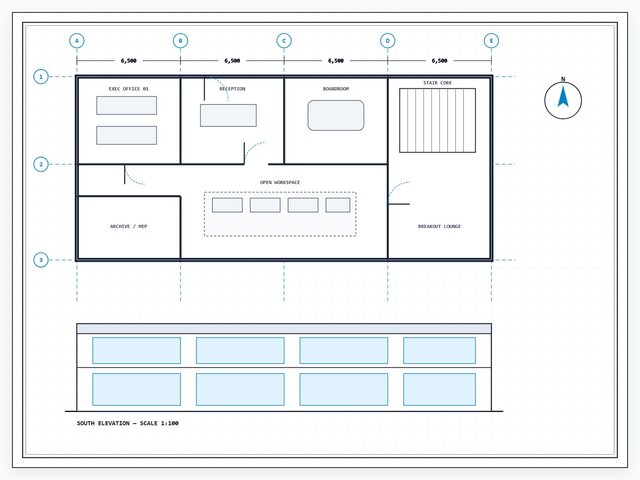
Professional 2D architectural and engineering CAD drafting in AutoCAD.
I convert hand sketches, PDFs, and scan blueprints into clean, properly layered DWG/DXF drawings, including dimensioned floor plans, elevations, sections, site plans, and permit-ready construction sheets.
I convert hand sketches, PDFs, and scan blueprints into clean, properly layered DWG/DXF drawings, including dimensioned floor plans, elevations, sections, site plans, and permit-ready construction sheets.
Professional 2D architectural and engineering CAD drafting in AutoCAD.
I convert hand sketches, PDFs, and scan blueprints into clean, properly layered DWG/DXF drawings, including dimensioned floor plans, elevations, sections, site plans, and permit-ready construction sheets.
I convert hand sketches, PDFs, and scan blueprints into clean, properly layered DWG/DXF drawings, including dimensioned floor plans, elevations, sections, site plans, and permit-ready construction sheets.
Professional 2D architectural and engineering CAD drafting in AutoCAD.
I convert hand sketches, PDFs, and scan blueprints into clean, properly layered DWG/DXF drawings, including dimensioned floor plans, elevations, sections, site plans, and permit-ready construction sheets.
I convert hand sketches, PDFs, and scan blueprints into clean, properly layered DWG/DXF drawings, including dimensioned floor plans, elevations, sections, site plans, and permit-ready construction sheets.
Professional 2D architectural and engineering CAD drafting in AutoCAD.
I convert hand sketches, PDFs, and scan blueprints into clean, properly layered DWG/DXF drawings, including dimensioned floor plans, elevations, sections, site plans, and permit-ready construction sheets.
I convert hand sketches, PDFs, and scan blueprints into clean, properly layered DWG/DXF drawings, including dimensioned floor plans, elevations, sections, site plans, and permit-ready construction sheets.
Service offer categories
AutoCAD Design Services
Architectural Drafting Services
2D CAD Drafting Services
Software & skills
Architectural Design
AutoCAD
AutoCAD 2D
AutoCAD Drafting
CAD Drafting
+2 more
This service includes
| Service tiers | Simple $120 | Standard $280 | Advanced $550 |
|---|---|---|---|
| Summary | Single Floor Plan Conversion | Floor Plan + Elevations Package | Complete Permit Drawing Set |
| Details | Convert 1 floor plan or sketch (up to 1,500 sq ft) into a clean, layered AutoCAD DWG and scaled PDF sheet. | Full dimensioned floor plan plus 2 exterior elevations or sections with furniture layout, grid lines, and PDF/DWG deliverables. | Comprehensive permit-ready AutoCAD package: multi-level floor plans, 4 elevations, 2 sections, site plan, and door/window schedules. |
| Delivery time | 2 days | 4 days | 7 days |
| Number of revisions | 2 | 3 | 5 |
★ 5.0 (1)
Lagos, Lagos, Nigeria – 3:01 a.m. local time
Member since
November 2026
Languages
English,
French
Avg. response time
1 hour
From Sketch to Build: Architectural Plans, 3D CAD & Product Design
Hi, I'm Samuel - an architectural, CAD and product designer with 1-2 years of experience turning ideas, sketches and rough measurements into precise, ready-to-use design files.
What I deliver:
- Architectural design: 2D floor plans, elevations, sections, site plans, permit drawing sets, and 3D Revit/BIM models for residential and commercial projects.
- CAD design & drafting: Accurate 2D drawings... read more
What I deliver:
- Architectural design: 2D floor plans, elevations, sections, site plans, permit drawing sets, and 3D Revit/BIM models for residential and commercial projects.
- CAD design & drafting: Accurate 2D drawings... read more

Cad Crowd Billing Security policy
Service quality is protected by Cad Crowd Billing Security policy.
More from Tochukwu O.
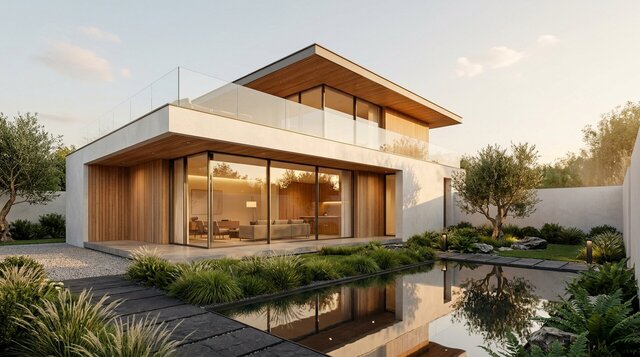
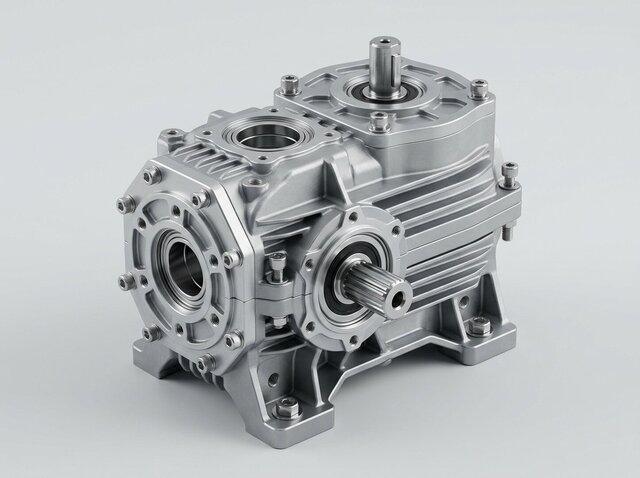
More similar services
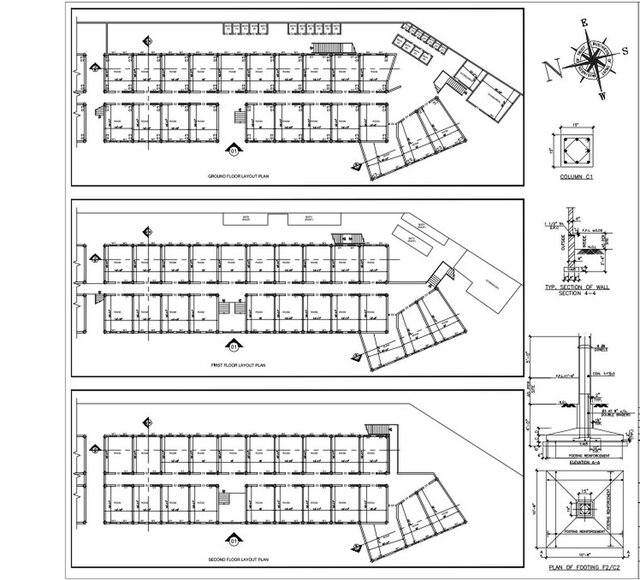

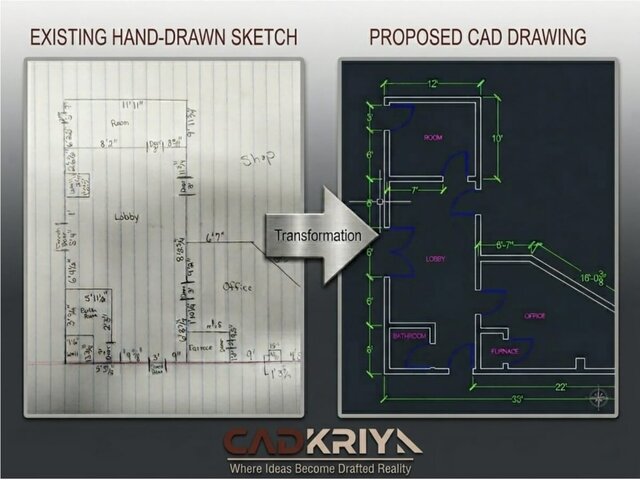





See related services
- 3D Design services
- 3D Modeling services
- CAD Design services
- 2D & 3D Design services
- CAD Modeling services
- 2D & 3D Modeling services
- 2D & 3D CAD Design services
- Drafting services
- AutoCAD services
- 3D Models services
- Mechanical Design services
- 2D Drawing services
- 2D Drafting services
- CAD Drafting services
- 2D AutoCAD services
- Product Design services
- CAD Drawing services
- Rendering services
- Architectural Design services
- Mechanical Engineering services
- SolidWorks services
- 3D Rendering services
- 3D Solidworks services
- Manufacturing Drawings services
- 2D & 3D Drafting services
- 2D/3D AutoCAD services
- Architectural Drawings services
- Floor Plans services
- 2D & 3D Modeling Solidworks services
- Engineering Drawing services
- 2D & 3D Architectural Design services
- Architectural Drafting services
- CAD Conversion services
- Design Engineer services
- Mechanical Engineer services
- 3D Visualization services