I will convert sketch, PDF, or image to AutoCAD 2D floor plan



About this service
High-Quality AutoCAD 2D Floor Plan & Redraw Services
Are you looking to convert your hand-drawn sketch, old paper drawing, PDF, or image into a professional AutoCAD 2D Floor Plan? You are in the right place!
I am a professional draftsman/civil engineer with extensive experience in creating accurate architectural drawings, floor plans, and CAD drafting according to standard building guidelines.
🌟 Services Offered:
• 2D Floor Plan Drafting (Residential & Commercial)
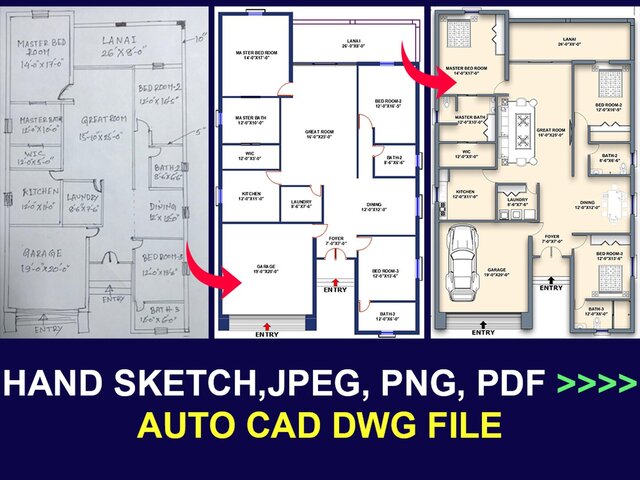
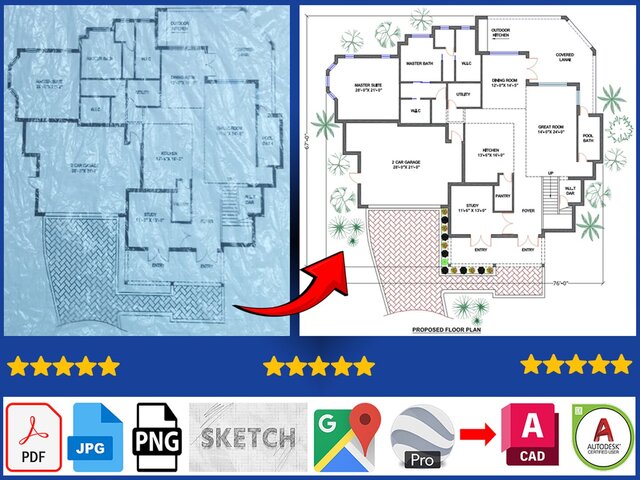
• Redraw Drawings from sketch, PDF, PNG, JPG, or blueprint
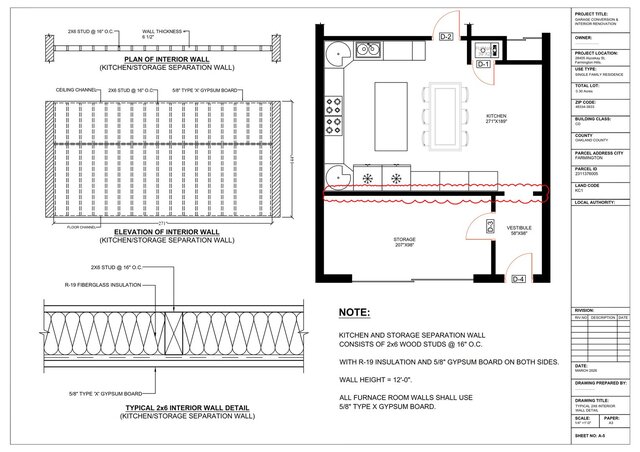
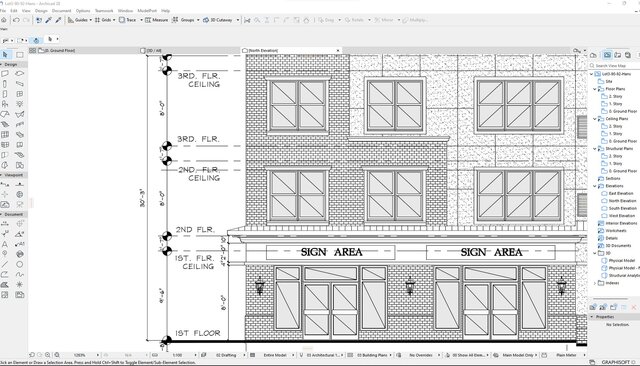
• Architectural Elevations and Section drawings
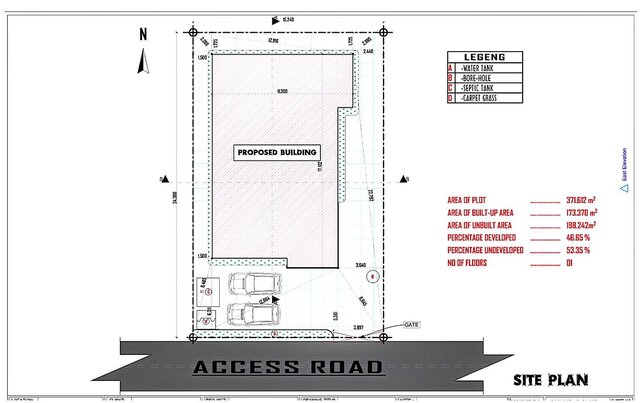
• Site Plans & Furniture Layout Plans
• Dimensioning, Layered Working Drawings, and Text annotations
• Conversion of old architectural blueprints into editable DWG files
💡 Why Choose My Service?
• High Accuracy & Professional Quality: Precise scale and standard layer management.
• Fast Delivery: Prompt response and quick turnaround time.
• Unlimited Revisions: Your satisfaction is my top priority.
• Output Formats: DWG, PDF, JPG, PNG, or print-ready files.
Note: Please send a quick message with your project details or sketch before placing an order so we can discuss the scale, requirements, and timeline!
Are you looking to convert your hand-drawn sketch, old paper drawing, PDF, or image into a professional AutoCAD 2D Floor Plan? You are in the right place!
I am a professional draftsman/civil engineer with extensive experience in creating accurate architectural drawings, floor plans, and CAD drafting according to standard building guidelines.
🌟 Services Offered:
• 2D Floor Plan Drafting (Residential & Commercial)
• Redraw Drawings from sketch, PDF, PNG, JPG, or blueprint
• Architectural Elevations and Section drawings
• Site Plans & Furniture Layout Plans
• Dimensioning, Layered Working Drawings, and Text annotations
• Conversion of old architectural blueprints into editable DWG files
💡 Why Choose My Service?
• High Accuracy & Professional Quality: Precise scale and standard layer management.
• Fast Delivery: Prompt response and quick turnaround time.
• Unlimited Revisions: Your satisfaction is my top priority.
• Output Formats: DWG, PDF, JPG, PNG, or print-ready files.
Note: Please send a quick message with your project details or sketch before placing an order so we can discuss the scale, requirements, and timeline!
High-Quality AutoCAD 2D Floor Plan & Redraw Services
Are you looking to convert your hand-drawn sketch, old paper drawing, PDF, or image into a professional AutoCAD 2D Floor Plan? You are in the right place!
I am a professional draftsman/civil engineer with extensive experience in creating accurate architectural drawings, floor plans, and CAD drafting according to standard building guidelines.
🌟 Services Offered:
• 2D Floor Plan Drafting (Residential & Commercial)
• Redraw Drawings from sketch, PDF, PNG, JPG, or blueprint
• Architectural Elevations and Section drawings
• Site Plans & Furniture Layout Plans
• Dimensioning, Layered Working Drawings, and Text annotations
• Conversion of old architectural blueprints into editable DWG files
💡 Why Choose My Service?
• High Accuracy & Professional Quality: Precise scale and standard layer management.
• Fast Delivery: Prompt response and quick turnaround time.
• Unlimited Revisions: Your satisfaction is my top priority.
• Output Formats: DWG, PDF, JPG, PNG, or print-ready files.
Note: Please send a quick message with your project details or sketch before placing an order so we can discuss the scale, requirements, and timeline!
Are you looking to convert your hand-drawn sketch, old paper drawing, PDF, or image into a professional AutoCAD 2D Floor Plan? You are in the right place!
I am a professional draftsman/civil engineer with extensive experience in creating accurate architectural drawings, floor plans, and CAD drafting according to standard building guidelines.
🌟 Services Offered:
• 2D Floor Plan Drafting (Residential & Commercial)
• Redraw Drawings from sketch, PDF, PNG, JPG, or blueprint
• Architectural Elevations and Section drawings
• Site Plans & Furniture Layout Plans
• Dimensioning, Layered Working Drawings, and Text annotations
• Conversion of old architectural blueprints into editable DWG files
💡 Why Choose My Service?
• High Accuracy & Professional Quality: Precise scale and standard layer management.
• Fast Delivery: Prompt response and quick turnaround time.
• Unlimited Revisions: Your satisfaction is my top priority.
• Output Formats: DWG, PDF, JPG, PNG, or print-ready files.
Note: Please send a quick message with your project details or sketch before placing an order so we can discuss the scale, requirements, and timeline!
High-Quality AutoCAD 2D Floor Plan & Redraw Services
Are you looking to convert your hand-drawn sketch, old paper drawing, PDF, or image into a professional AutoCAD 2D Floor Plan? You are in the right place!
I am a professional draftsman/civil engineer with extensive experience in creating accurate architectural drawings, floor plans, and CAD drafting according to standard building guidelines.... read more
Are you looking to convert your hand-drawn sketch, old paper drawing, PDF, or image into a professional AutoCAD 2D Floor Plan? You are in the right place!
I am a professional draftsman/civil engineer with extensive experience in creating accurate architectural drawings, floor plans, and CAD drafting according to standard building guidelines.... read more
High-Quality AutoCAD 2D Floor Plan & Redraw Services
Are you looking to convert your hand-drawn sketch, old paper drawing, PDF, or image into a professional AutoCAD 2D Floor Plan? You are in the right place!
I am a professional draftsman/civil engineer with extensive experience in creating accurate architectural drawings, floor plans, and CAD drafting according to standard building guidelines.
🌟 Services Offered:
• 2D Floor Plan Drafting (Residential & Commercial)
• Redraw Drawings from sketch, PDF, PNG, JPG, or blueprint
• Architectural Elevations and Section drawings
• Site Plans & Furniture Layout Plans
• Dimensioning, Layered Working Drawings, and Text annotations
• Conversion of old architectural blueprints into editable DWG files
💡 Why Choose My Service?
• High Accuracy & Professional Quality: Precise scale and standard layer management.
• Fast Delivery: Prompt response and quick turnaround time.
• Unlimited Revisions: Your satisfaction is my top priority.
• Output Formats: DWG, PDF, JPG, PNG, or print-ready files.
Note: Please send a quick message with your project details or sketch before placing an order so we can discuss the scale, requirements, and timeline! read less
Are you looking to convert your hand-drawn sketch, old paper drawing, PDF, or image into a professional AutoCAD 2D Floor Plan? You are in the right place!
I am a professional draftsman/civil engineer with extensive experience in creating accurate architectural drawings, floor plans, and CAD drafting according to standard building guidelines.
🌟 Services Offered:
• 2D Floor Plan Drafting (Residential & Commercial)
• Redraw Drawings from sketch, PDF, PNG, JPG, or blueprint
• Architectural Elevations and Section drawings
• Site Plans & Furniture Layout Plans
• Dimensioning, Layered Working Drawings, and Text annotations
• Conversion of old architectural blueprints into editable DWG files
💡 Why Choose My Service?
• High Accuracy & Professional Quality: Precise scale and standard layer management.
• Fast Delivery: Prompt response and quick turnaround time.
• Unlimited Revisions: Your satisfaction is my top priority.
• Output Formats: DWG, PDF, JPG, PNG, or print-ready files.
Note: Please send a quick message with your project details or sketch before placing an order so we can discuss the scale, requirements, and timeline! read less
Service offer categories
CAD Redrafting and Conversion Services
2D Drawings and Floor Plans
PDF to CAD Conversion
Software & skills
2D Drafting
Adobe Acrobat
AutoCAD
CAD Drafting
Excel
+2 more
This service includes
| Service tiers | Simple $15 | Standard $40 | Advanced $100 |
|---|---|---|---|
| Summary | Basic (Simple Redraw) | Standard (Detailed Plan) | Premium (Full Drawing Set) |
| Details | Convert simple sketch/PDF to AutoCAD 2D (Up to 1000 sq ft). | Detailed 2D floor plan with dimensions (Up to 2000 sq ft). | Full 2D architectural set (Floor plan, Elevation, Section & Source DWG). |
| Delivery time | 1 day | 2 days | 3 days |
| Number of revisions | 2 | 3 | Unlimited |
Member since
August 2026
Languages
English
Avg. response time
1 hour
Professional CAD Drafter | AutoCAD 2D | Architectural, Structural & Civil Drawings | Autodesk Certif
I am a Civil Engineer and professional CAD Drafter with 11+ years of experience in AutoCAD and construction-related drafting. I specialize in creating accurate, clean, and professional 2D CAD drawings for architectural, structural, and civil engineering projects.
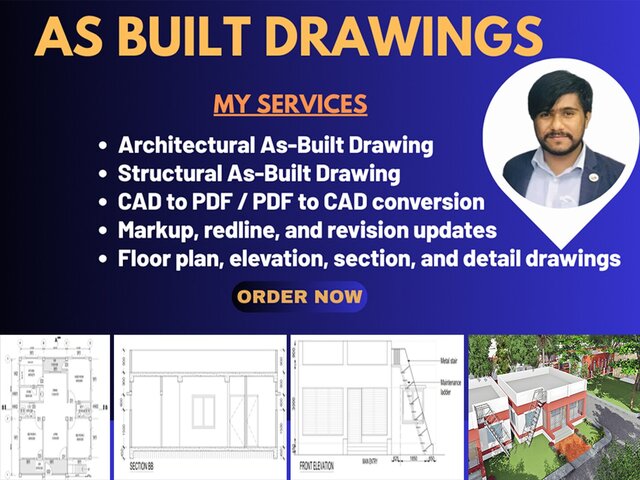
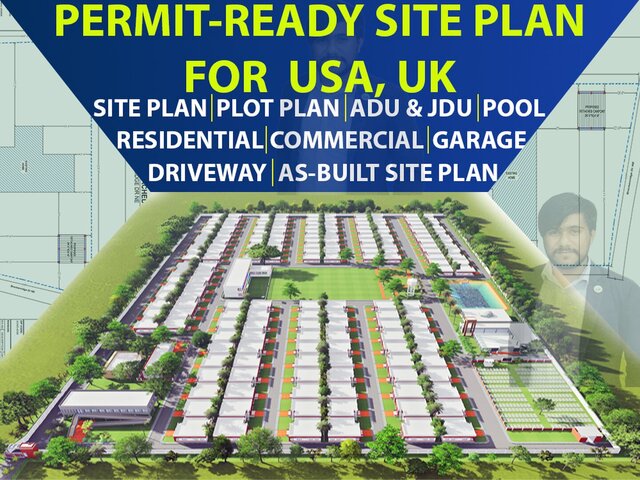
My services include architectural floor plans, site plans, master plans, structural drawings, as-built drawings, PDF/image/sketch to... read more
My services include architectural floor plans, site plans, master plans, structural drawings, as-built drawings, PDF/image/sketch to... read more
Questions and answers
You can provide hand sketches, PDFs, JPGs, scanned blueprints, or image files with basic dimensions or descriptions.
Yes, I provide the editable .DWG file along with PDF and high-resolution images in all packages.
Absolutely! If your project size exceeds the package limits, feel free to inbox me for a custom offer.

Cad Crowd Billing Security policy
Service quality is protected by Cad Crowd Billing Security policy.
More from Saifullah M.
More similar services




From
$50/hr

See related services
- 3D Design services
- 3D Modeling services
- CAD Design services
- 2D & 3D Design services
- CAD Modeling services
- 2D & 3D Modeling services
- Engineering Design services
- Drafting services
- AutoCAD services
- Mechanical Design services
- 3D Models services
- 2D Drawing services
- 2D Drafting services
- Product Design services
- CAD Drafting services
- 2D AutoCAD services
- CAD Drawing services
- Rendering services
- SolidWorks services
- Mechanical Engineering services
- Architectural Design services
- 3D Rendering services
- 3D Solidworks services
- 2D & 3D Drafting services
- 2D/3D AutoCAD services
- Assembly Design services
- Architectural Drawings services
- 2D & 3D Modeling Solidworks services
- Floor Plans services
- 2D & 3D Architectural Design services
- Architectural Drafting services
- CAD Conversion services
- Mechanical Engineer services
- Design Engineer services
- 3D Visualization services
- Construction Drawings services