I will create longitudinal and cross-sectional drawings using AutoCAD



About this service
Professional Canal & Embankment Profile, Cross-Section, and Earthwork Quantity Drafting
Are you looking for an experienced Civil Engineer to draft precise Longitudinal Profiles (L-Sections), Cross-Sections (X-Sections), and Earthwork Quantities for canals, embankments, or roads? Look no further!
I specialize in technical civil engineering drafting and can process your survey data, coordinates, or elevation sheets into clean, industry-standard AutoCAD drawings.
🌟 Services Included in This Project:
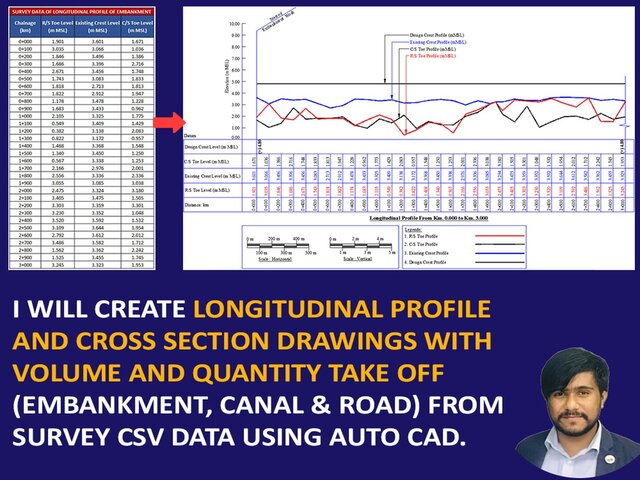
• Longitudinal Profile Drafting (L-Section): Existing Ground Level (EGL), Design Bed/Formation Level, and Slopes.
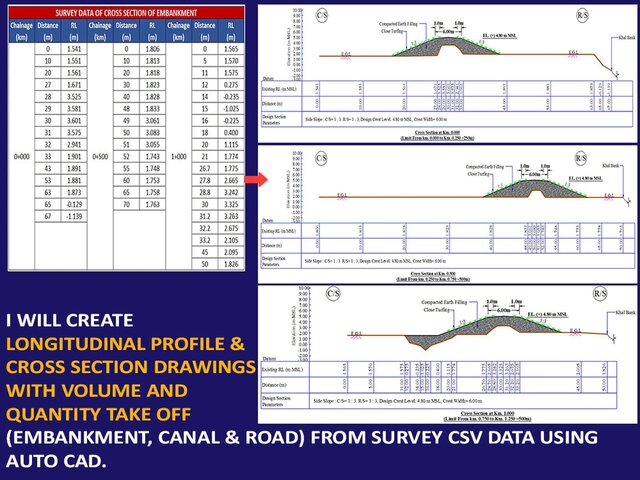
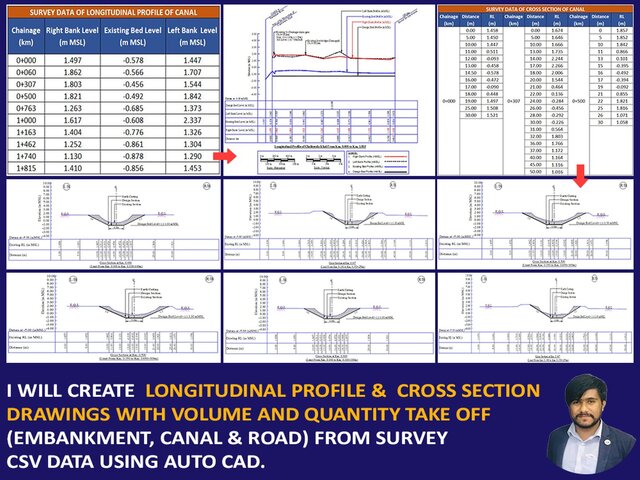
• Cross-Section Drawings (X-Section): Detailed embankment and canal cross-sections at specific chainages.
• Earthwork Quantity Estimation: Accurate Cutting and Filling volume calculations based on cross-sectional areas.
• Cut/Fill Comparison: Comparison reports and schedules between original ground and proposed design profile.
• Custom Scales (Horizontal/Vertical exaggeration), Legends, Title Blocks, and Layer Management.
💡 Why Work With Me?
• Civil Engineering Background: Deep understanding of civil infrastructure design, slopes, and hydraulics/surveying data.
• High Accuracy: Precise chainage-wise alignment and accurate volume calculations.
• Fast & Professional Delivery: Output provided in DWG, PDF, and high-resolution print-ready formats.
Note: Since civil drawings depend heavily on survey data formats, please send a message before placing an order to discuss y... read more
Are you looking for an experienced Civil Engineer to draft precise Longitudinal Profiles (L-Sections), Cross-Sections (X-Sections), and Earthwork Quantities for canals, embankments, or roads? Look no further!
I specialize in technical civil engineering drafting and can process your survey data, coordinates, or elevation sheets into clean, industry-standard AutoCAD drawings.
🌟 Services Included in This Project:
• Longitudinal Profile Drafting (L-Section): Existing Ground Level (EGL), Design Bed/Formation Level, and Slopes.
• Cross-Section Drawings (X-Section): Detailed embankment and canal cross-sections at specific chainages.
• Earthwork Quantity Estimation: Accurate Cutting and Filling volume calculations based on cross-sectional areas.
• Cut/Fill Comparison: Comparison reports and schedules between original ground and proposed design profile.
• Custom Scales (Horizontal/Vertical exaggeration), Legends, Title Blocks, and Layer Management.
💡 Why Work With Me?
• Civil Engineering Background: Deep understanding of civil infrastructure design, slopes, and hydraulics/surveying data.
• High Accuracy: Precise chainage-wise alignment and accurate volume calculations.
• Fast & Professional Delivery: Output provided in DWG, PDF, and high-resolution print-ready formats.
Note: Since civil drawings depend heavily on survey data formats, please send a message before placing an order to discuss y... read more
Professional Canal & Embankment Profile, Cross-Section, and Earthwork Quantity Drafting
Are you looking for an experienced Civil Engineer to draft precise Longitudinal Profiles (L-Sections), Cross-Sections (X-Sections), and Earthwork Quantities for canals, embankments, or roads? Look no further!
I specialize in technical civil engineering drafting and can process your survey data, coordinates, or elevation sheets into clean, industry-standard AutoCAD drawings.
🌟 Services Included in This Project:
• Longitudinal Profile Drafting (L-Section): Existing Ground Level (EGL), Design Bed/Formation Level, and Slopes.
• Cross-Section Drawings (X-Section): Detailed embankment and canal cross-sections at specific chainages.
• Earthwork Quantity Estimation: Accurate Cutting and Filling volume calculations based on cross-sectional areas.
• Cut/Fill Comparison: Comparison reports and schedules between original ground and proposed design profile.
• Custom Scales (Horizontal/Vertical exaggeration), Legends, Title Blocks, and Layer Management.
💡 Why Work With Me?
• Civil Engineering Background: Deep understanding of civil infrastructure design, slopes, and hydraulics/surveying data.
• High Accuracy: Precise chainage-wise alignment and accurate volume calculations.
• Fast & Professional Delivery: Output provided in DWG, PDF, and high-resolution print-ready formats.
Note: Since civil drawings depend heavily on survey data formats, please send a message before placing an order to discuss your coordinates, chainages, and specific requirements! read less
Are you looking for an experienced Civil Engineer to draft precise Longitudinal Profiles (L-Sections), Cross-Sections (X-Sections), and Earthwork Quantities for canals, embankments, or roads? Look no further!
I specialize in technical civil engineering drafting and can process your survey data, coordinates, or elevation sheets into clean, industry-standard AutoCAD drawings.
🌟 Services Included in This Project:
• Longitudinal Profile Drafting (L-Section): Existing Ground Level (EGL), Design Bed/Formation Level, and Slopes.
• Cross-Section Drawings (X-Section): Detailed embankment and canal cross-sections at specific chainages.
• Earthwork Quantity Estimation: Accurate Cutting and Filling volume calculations based on cross-sectional areas.
• Cut/Fill Comparison: Comparison reports and schedules between original ground and proposed design profile.
• Custom Scales (Horizontal/Vertical exaggeration), Legends, Title Blocks, and Layer Management.
💡 Why Work With Me?
• Civil Engineering Background: Deep understanding of civil infrastructure design, slopes, and hydraulics/surveying data.
• High Accuracy: Precise chainage-wise alignment and accurate volume calculations.
• Fast & Professional Delivery: Output provided in DWG, PDF, and high-resolution print-ready formats.
Note: Since civil drawings depend heavily on survey data formats, please send a message before placing an order to discuss your coordinates, chainages, and specific requirements! read less
Professional Canal & Embankment Profile, Cross-Section, and Earthwork Quantity Drafting
Are you looking for an experienced Civil Engineer to draft precise Longitudinal Profiles (L-Sections), Cross-Sections (X-Sections), and Earthwork Quantities for canals, embankments, or roads? Look no further!
I specialize in technical civil engineering drafting and can process your survey data, coordinates, o... read more
Are you looking for an experienced Civil Engineer to draft precise Longitudinal Profiles (L-Sections), Cross-Sections (X-Sections), and Earthwork Quantities for canals, embankments, or roads? Look no further!
I specialize in technical civil engineering drafting and can process your survey data, coordinates, o... read more
Professional Canal & Embankment Profile, Cross-Section, and Earthwork Quantity Drafting
Are you looking for an experienced Civil Engineer to draft precise Longitudinal Profiles (L-Sections), Cross-Sections (X-Sections), and Earthwork Quantities for canals, embankments, or roads? Look no further!
I specialize in technical civil engineering drafting and can process your survey data, coordinates, or elevation sheets into clean, industry-standard AutoCAD drawings.
🌟 Services Included in This Project:
• Longitudinal Profile Drafting (L-Section): Existing Ground Level (EGL), Design Bed/Formation Level, and Slopes.
• Cross-Section Drawings (X-Section): Detailed embankment and canal cross-sections at specific chainages.
• Earthwork Quantity Estimation: Accurate Cutting and Filling volume calculations based on cross-sectional areas.
• Cut/Fill Comparison: Comparison reports and schedules between original ground and proposed design profile.
• Custom Scales (Horizontal/Vertical exaggeration), Legends, Title Blocks, and Layer Management.
💡 Why Work With Me?
• Civil Engineering Background: Deep understanding of civil infrastructure design, slopes, and hydraulics/surveying data.
• High Accuracy: Precise chainage-wise alignment and accurate volume calculations.
• Fast & Professional Delivery: Output provided in DWG, PDF, and high-resolution print-ready formats.
Note: Since civil drawings depend heavily on survey data formats, please send a message before placing an order to discuss your coordinates, chainages, and specific requirements! read less
Are you looking for an experienced Civil Engineer to draft precise Longitudinal Profiles (L-Sections), Cross-Sections (X-Sections), and Earthwork Quantities for canals, embankments, or roads? Look no further!
I specialize in technical civil engineering drafting and can process your survey data, coordinates, or elevation sheets into clean, industry-standard AutoCAD drawings.
🌟 Services Included in This Project:
• Longitudinal Profile Drafting (L-Section): Existing Ground Level (EGL), Design Bed/Formation Level, and Slopes.
• Cross-Section Drawings (X-Section): Detailed embankment and canal cross-sections at specific chainages.
• Earthwork Quantity Estimation: Accurate Cutting and Filling volume calculations based on cross-sectional areas.
• Cut/Fill Comparison: Comparison reports and schedules between original ground and proposed design profile.
• Custom Scales (Horizontal/Vertical exaggeration), Legends, Title Blocks, and Layer Management.
💡 Why Work With Me?
• Civil Engineering Background: Deep understanding of civil infrastructure design, slopes, and hydraulics/surveying data.
• High Accuracy: Precise chainage-wise alignment and accurate volume calculations.
• Fast & Professional Delivery: Output provided in DWG, PDF, and high-resolution print-ready formats.
Note: Since civil drawings depend heavily on survey data formats, please send a message before placing an order to discuss your coordinates, chainages, and specific requirements! read less
Service offer categories
Civil Engineering
Construction Drawings
Civil Drafting Services
Software & skills
2D Site Plans
2D civil Design
AutoCAD 2D
AutoCAD Civil 2D
Civil Engineering Drawings
Civil Site Plan Design
Civil Survey Drafting
Google Earth Pro
Road & Highway Drafting
Surveying
+7 more
This service includes
| Service tiers | Simple $30 | Standard $50 | Advanced $200 |
|---|---|---|---|
| Summary | Basic (Profile Drafting) | Standard (Profile & Cross Sections) | Premium (Full Package + Earthwork Quantities) |
| Details | Single Longitudinal Profile (L-Section) drawing from survey elevation data/coordinates. | L-Section + up to 5 Cross-Sections (X-Sections) with proper scale and labels. | Full L-Section + 10 Cross-Sections + Cut/Fill Quantity calculations & Earthwork Comparison. |
| Delivery time | 2 days | 3 days | 5 days |
| Number of revisions | 2 | 3 | Unlimited |
Member since
August 2026
Languages
English
Avg. response time
1 hour
Professional CAD Drafter | AutoCAD 2D | Architectural, Structural & Civil Drawings | Autodesk Certif
I am a Civil Engineer and professional CAD Drafter with 11+ years of experience in AutoCAD and construction-related drafting. I specialize in creating accurate, clean, and professional 2D CAD drawings for architectural, structural, and civil engineering projects.
My services include architectural floor plans, site plans, master plans, structural drawings, as-built drawings, PDF/image/sketch to... read more
My services include architectural floor plans, site plans, master plans, structural drawings, as-built drawings, PDF/image/sketch to... read more
Questions and answers
You can provide survey elevation data in Excel, CSV, TXT, PDF, hand sketches, or existing coordinates with chainage details.
Yes! I calculate accurate cutting and filling volumes based on the cross-sectional areas and provide a comparison schedule directly on the CAD sheet or in Excel.
Yes, all packages include the fully editable AutoCAD .DWG source file along with print-ready PDF and image exports.

Cad Crowd Billing Security policy
Service quality is protected by Cad Crowd Billing Security policy.
More from Saifullah M.

More similar services




See related services
- 3D Design services
- 3D Modeling services
- CAD Design services
- 2D & 3D Design services
- 2D & 3D Modeling services
- Engineering Design services
- Drafting services
- AutoCAD services
- 3D Models services
- 2D Drawing services
- 2D Drafting services
- CAD Drafting services
- 2D AutoCAD services
- CAD Drawing services
- Rendering services
- SolidWorks services
- Architectural Design services
- 3D Rendering services
- 2D & 3D Drafting services
- 2D/3D AutoCAD services
- Architectural Drawings services
- Design Development services
- Floor Plans services
- 2D & 3D Architectural Design services
- Architectural Drafting services
- Mechanical Engineer services
- Design Engineer services
- 3D Visualization services
- Construction Drawings services
- Interior Design services
- Structural Design services
- AutoCAD 2D Architectural Drawings services
- 3D Architectural Visualization services
- Elevations services
- Structural Engineering services
- SketchUp services