I will do AutoCAD drafting, floor plans, as-built drawings and PDF to DWG


About this service
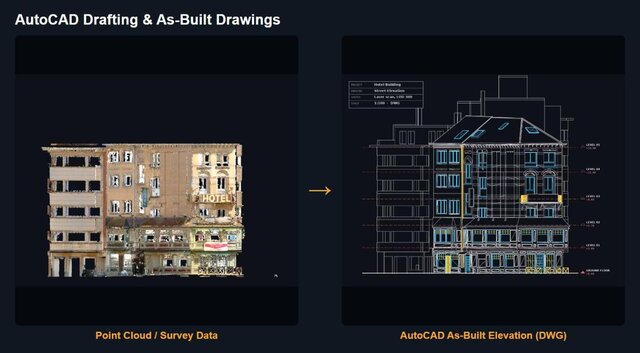
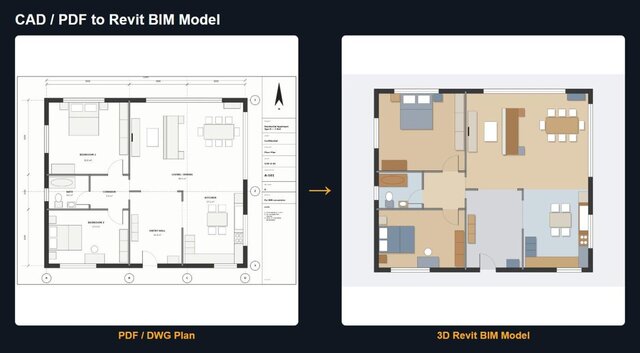
Need clean, accurate 2D drawings in AutoCAD? I draft architectural and construction drawings to your standards from sketches, PDFs, scans or Revit models.
What I can do:
- Floor plans, sections, elevations and details
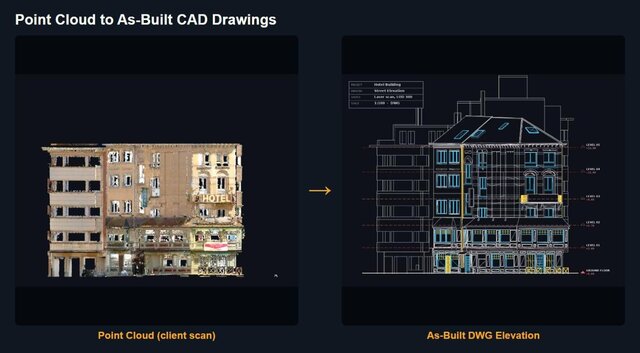
- As-built drawings from point clouds, site measurements or old PDFs
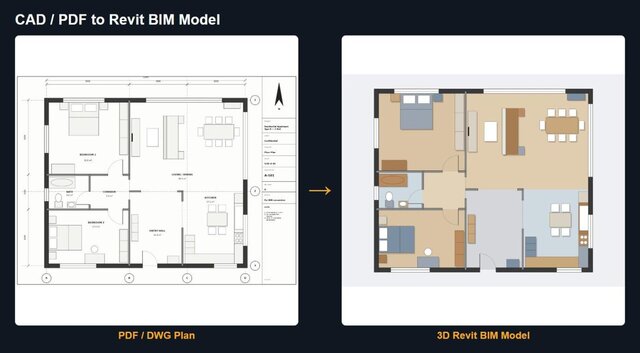
- PDF or image to editable DWG conversion
- Layout sheets with title blocks, dimensions, annotations and layers to your CAD standards
- Construction and facade details
Packages are based on project size:
- Basic: up to 1,000 sq ft, 4 drawings (plans, elevations or sections). DWG + PDF
- Standard: up to 5,000 sq ft, 7 drawings with dimensions, layers and title block. DWG + PDF
- Premium: up to 15,000 sq ft, 9 drawings incl. details and layout sheets. DWG + PDF
How I work:
- 15+ years in BIM and AEC
- Scale, layers and drawing list agreed before drafting
- Native DWG plus PDF on every order
Please message me before ordering with your sketches or files, and I'll confirm the right package or send a custom offer.
What I can do:
- Floor plans, sections, elevations and details
- As-built drawings from point clouds, site measurements or old PDFs
- PDF or image to editable DWG conversion
- Layout sheets with title blocks, dimensions, annotations and layers to your CAD standards
- Construction and facade details
Packages are based on project size:
- Basic: up to 1,000 sq ft, 4 drawings (plans, elevations or sections). DWG + PDF
- Standard: up to 5,000 sq ft, 7 drawings with dimensions, layers and title block. DWG + PDF
- Premium: up to 15,000 sq ft, 9 drawings incl. details and layout sheets. DWG + PDF
How I work:
- 15+ years in BIM and AEC
- Scale, layers and drawing list agreed before drafting
- Native DWG plus PDF on every order
Please message me before ordering with your sketches or files, and I'll confirm the right package or send a custom offer.
Need clean, accurate 2D drawings in AutoCAD? I draft architectural and construction drawings to your standards from sketches, PDFs, scans or Revit models.
What I can do:
- Floor plans, sections, elevations and details
- As-built drawings from point clouds, site measurements or old PDFs
- PDF or image to editable DWG conversion
- Layout sheets with title blocks, dimensions, annotations and layers to your CAD standards
- Construction and facade details
Packages are based on project size:
- Basic: up to 1,000 sq ft, 4 drawings (plans, elevations or sections). DWG + PDF
- Standard: up to 5,000 sq ft, 7 drawings with dimensions, layers and title block. DWG + PDF
- Premium: up to 15,000 sq ft, 9 drawings incl. details and layout sheets. DWG + PDF
How I work:
- 15+ years in BIM and AEC
- Scale, layers and drawing list agreed before drafting
- Native DWG plus PDF on every order
Please message me before ordering with your sketches or files, and I'll confirm the right package or send a custom offer.
What I can do:
- Floor plans, sections, elevations and details
- As-built drawings from point clouds, site measurements or old PDFs
- PDF or image to editable DWG conversion
- Layout sheets with title blocks, dimensions, annotations and layers to your CAD standards
- Construction and facade details
Packages are based on project size:
- Basic: up to 1,000 sq ft, 4 drawings (plans, elevations or sections). DWG + PDF
- Standard: up to 5,000 sq ft, 7 drawings with dimensions, layers and title block. DWG + PDF
- Premium: up to 15,000 sq ft, 9 drawings incl. details and layout sheets. DWG + PDF
How I work:
- 15+ years in BIM and AEC
- Scale, layers and drawing list agreed before drafting
- Native DWG plus PDF on every order
Please message me before ordering with your sketches or files, and I'll confirm the right package or send a custom offer.
Need clean, accurate 2D drawings in AutoCAD? I draft architectural and construction drawings to your standards from sketches, PDFs, scans or Revit models.
What I can do:
- Floor plans, sections, elevations and details
- As-built drawings from point clouds, site measurements or old PDFs
- PDF or image to editable DWG conversion
- Layout sheets with title blocks, dimensions, annotations and layers... read more
What I can do:
- Floor plans, sections, elevations and details
- As-built drawings from point clouds, site measurements or old PDFs
- PDF or image to editable DWG conversion
- Layout sheets with title blocks, dimensions, annotations and layers... read more
Need clean, accurate 2D drawings in AutoCAD? I draft architectural and construction drawings to your standards from sketches, PDFs, scans or Revit models.
What I can do:
- Floor plans, sections, elevations and details
- As-built drawings from point clouds, site measurements or old PDFs
- PDF or image to editable DWG conversion
- Layout sheets with title blocks, dimensions, annotations and layers to your CAD standards
- Construction and facade details
Packages are based on project size:
- Basic: up to 1,000 sq ft, 4 drawings (plans, elevations or sections). DWG + PDF
- Standard: up to 5,000 sq ft, 7 drawings with dimensions, layers and title block. DWG + PDF
- Premium: up to 15,000 sq ft, 9 drawings incl. details and layout sheets. DWG + PDF
How I work:
- 15+ years in BIM and AEC
- Scale, layers and drawing list agreed before drafting
- Native DWG plus PDF on every order
Please message me before ordering with your sketches or files, and I'll confirm the right package or send a custom offer. read less
What I can do:
- Floor plans, sections, elevations and details
- As-built drawings from point clouds, site measurements or old PDFs
- PDF or image to editable DWG conversion
- Layout sheets with title blocks, dimensions, annotations and layers to your CAD standards
- Construction and facade details
Packages are based on project size:
- Basic: up to 1,000 sq ft, 4 drawings (plans, elevations or sections). DWG + PDF
- Standard: up to 5,000 sq ft, 7 drawings with dimensions, layers and title block. DWG + PDF
- Premium: up to 15,000 sq ft, 9 drawings incl. details and layout sheets. DWG + PDF
How I work:
- 15+ years in BIM and AEC
- Scale, layers and drawing list agreed before drafting
- Native DWG plus PDF on every order
Please message me before ordering with your sketches or files, and I'll confirm the right package or send a custom offer. read less
Service offer categories
Architectural Drafting Services
As-Built Drawings
Construction Drawings
Software & skills
2D CAD Drafting
As-Built Drawings
AutoCAD
Floor Plans
PDF to DWG Conversion
+2 more
This service includes
| Service tiers | Simple $20 | Standard $200 | Advanced $600 |
|---|---|---|---|
| Summary | Small plan set | Full building set | Large or detailed set |
| Details | Up to 1,000 sq ft. 4 drawings: plans, elevations or sections. DWG + PDF. | Up to 5,000 sq ft. 7 drawings with dimensions, layers and title block. DWG + PDF. | Up to 15,000 sq ft. 9 drawings incl. details and layout sheets. DWG + PDF. |
| Delivery time | 1 day | 3 days | 5 days |
| Number of revisions | 3 | 5 | 7 |
Member since
October 2026
Languages
English,
Bengali (Bangla)
Avg. response time
1 hour
Scan-to-BIM & Revit Specialist | Point Cloud to BIM | CAD Documentation | 15+ Yrs
I'm a BIM and AEC specialist with 15+ years of hands-on experience delivering accurate, clash-free Revit models and construction documentation for clients across the UK, US, Australia, Belgium and many other countries.
What I do:
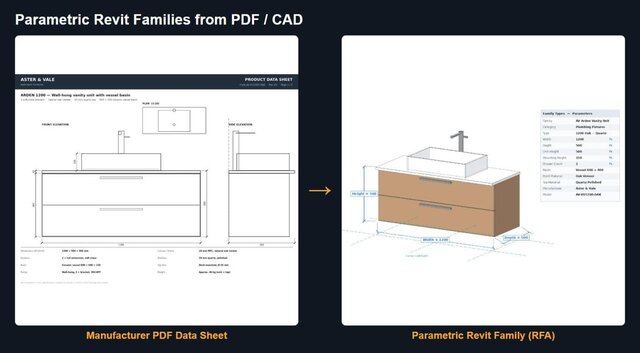
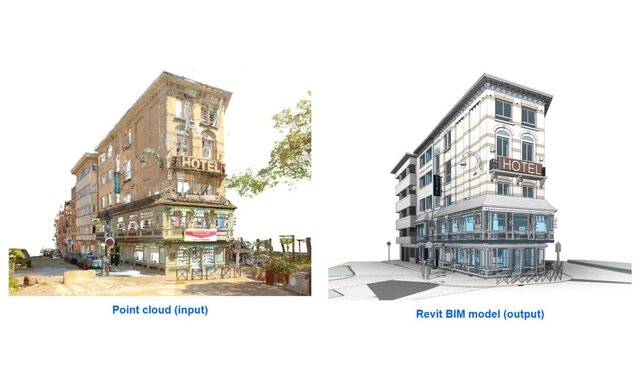
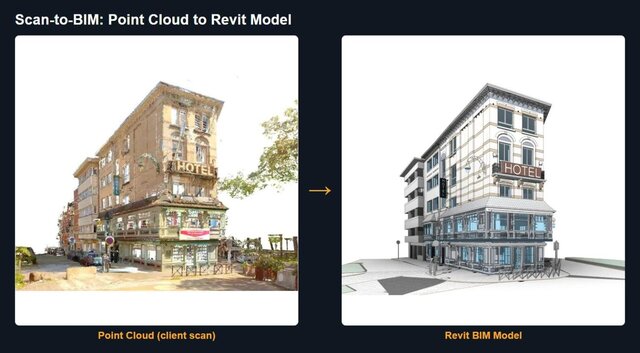
- Scan-to-BIM: converting client-supplied point clouds (E57, RCP/RCS, LAS) into precise Revit models, LOD 200-400
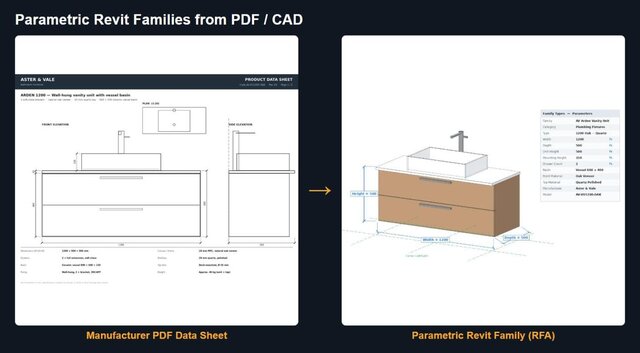
- Revit parametric modeling: architectural, structural... read more
What I do:
- Scan-to-BIM: converting client-supplied point clouds (E57, RCP/RCS, LAS) into precise Revit models, LOD 200-400
- Revit parametric modeling: architectural, structural... read more

Cad Crowd Billing Security policy
Service quality is protected by Cad Crowd Billing Security policy.
More from Md. Mahbub Ul K.
More similar services




See related services
- 3D Design services
- 3D Modeling services
- CAD Design services
- 2D & 3D Design services
- 2D & 3D Modeling services
- Drafting services
- AutoCAD services
- Autocad services
- 3D Models services
- 2D Drawing services
- 2D Drafting services
- CAD Drafting services
- 2D AutoCAD services
- CAD Drawing services
- Rendering services
- SolidWorks services
- Architectural Design services
- 3D Rendering services
- 2D & 3D Drafting services
- 2D/3D AutoCAD services
- Architectural Drawings services
- Design Development services
- Floor Plans services
- 2D & 3D Architectural Design services
- CAD Conversion services
- Architectural Drafting services
- 3D Visualization services
- Construction Drawings services
- Interior Design services
- Structural Design services
- 3D Architectural Rendering services
- AutoCAD 2D Architectural Drawings services
- Residential Design services
- 2D & 3D Floor Plans services
- Elevations services
- 3D Architectural Visualization services