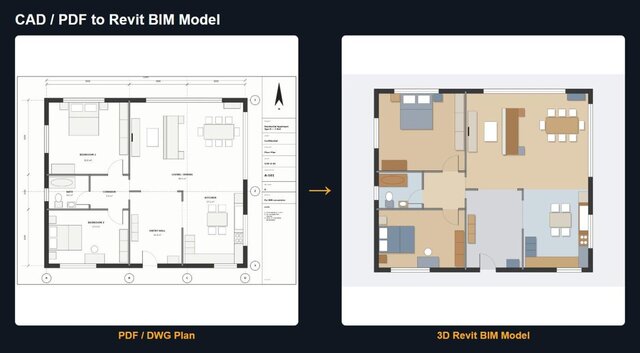

CAD / PDF to Revit BIM Model: 2-Bed Apartment

Two-bedroom residential apartment converted from a 2D PDF/DWG floor plan into a coordinated Revit BIM model. Walls, doors, windows, room layout, fixtures and furniture modeled from the drawings, with plans and views set up for documentation. Delivered as native RVT plus PDF/DWG sheets.
Published