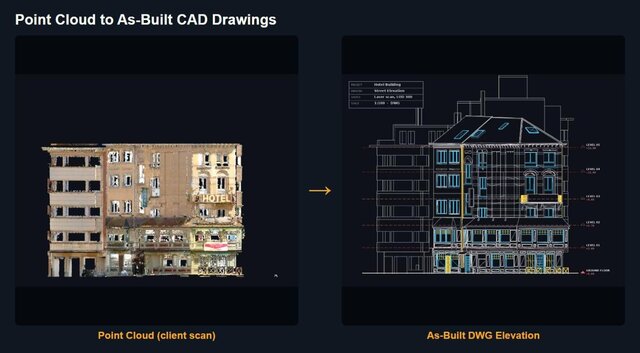

As-Built CAD Drawings from Point Cloud: Hotel Street Elevation

As-built street elevation drafted in AutoCAD from a client-supplied laser scan point cloud. Floor levels, openings, balconies, shopfront and roof traced accurately from the scan, with layers, annotations and a title block to the client's CAD standards. Delivered as DWG + PDF.
Published