2D GstarCAD Drafting - Floor Plans, Duplex Layouts & Renovations

harnoors
Request a service

Single Floor Plan (Up to 3 Bedrooms)
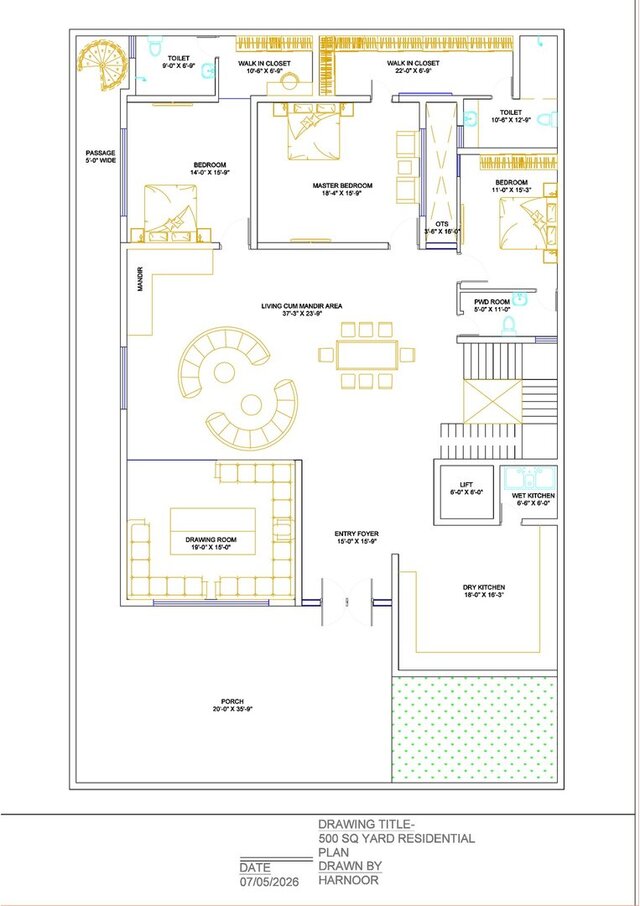
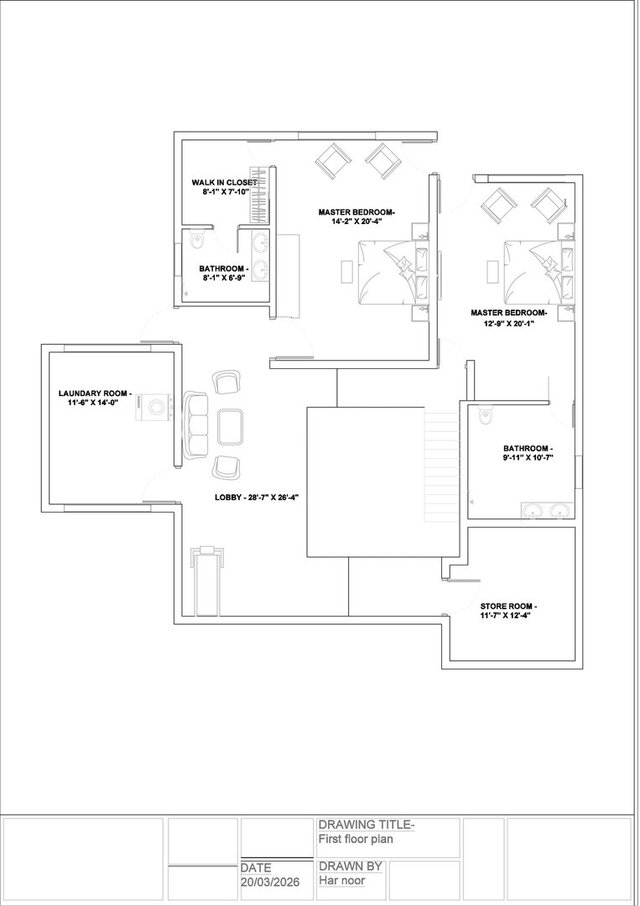
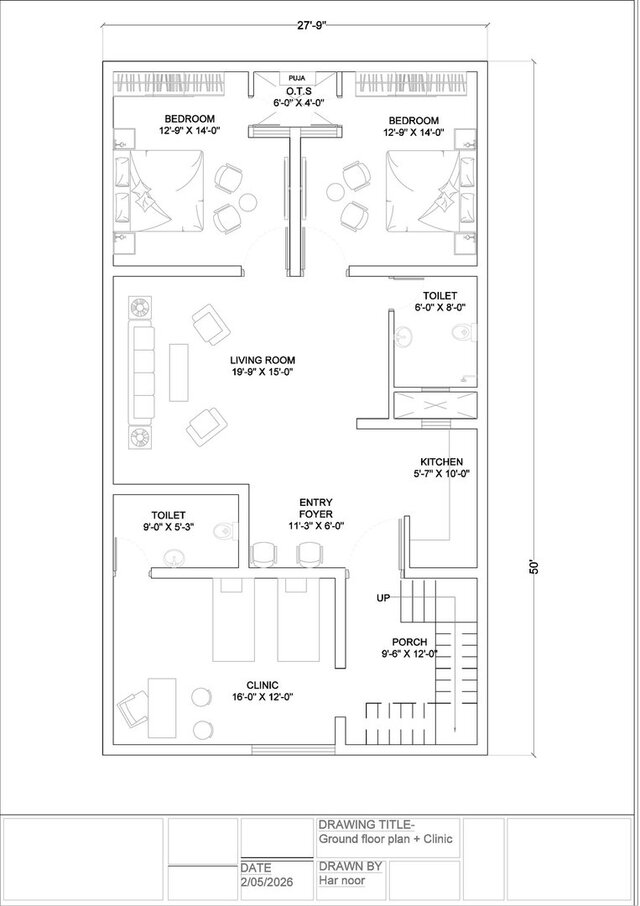
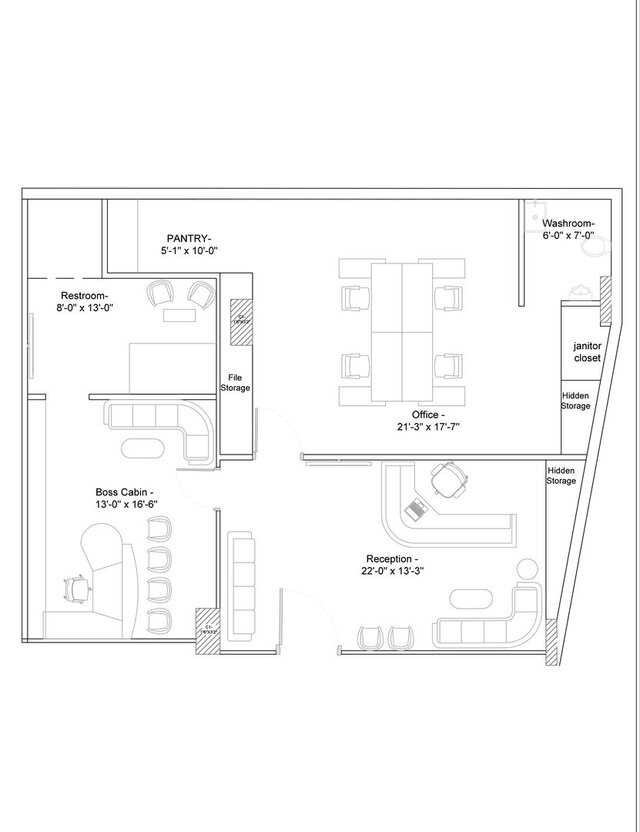
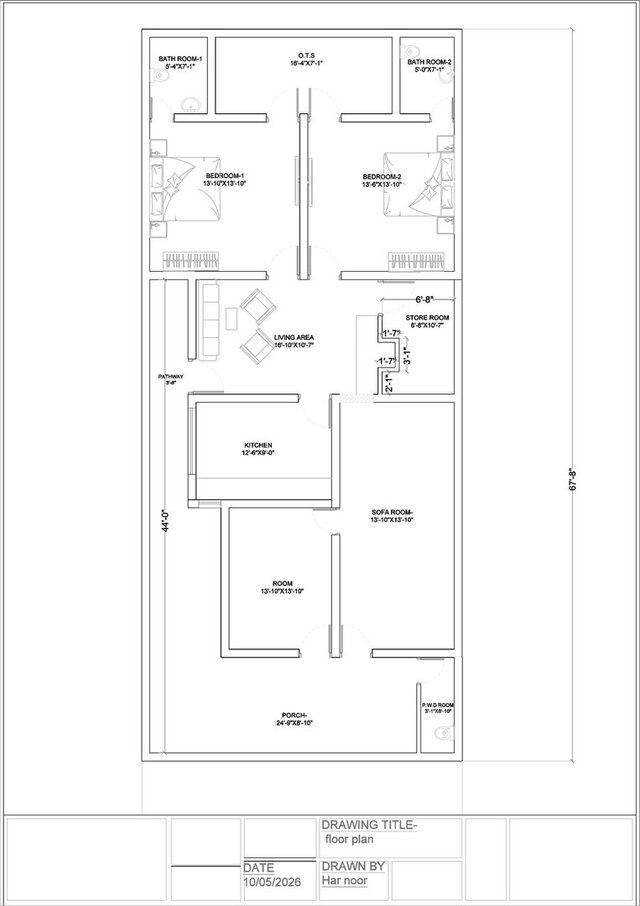
Fully dimensioned 2D floor plan for a residential unit up to 3 bedrooms, including furniture layout and room labels also seperate Door window schedule and detail dimensioning plan. Delivered in DWG and PDF.

2-day delivery

2 revisions

Full Ground Floor Plan
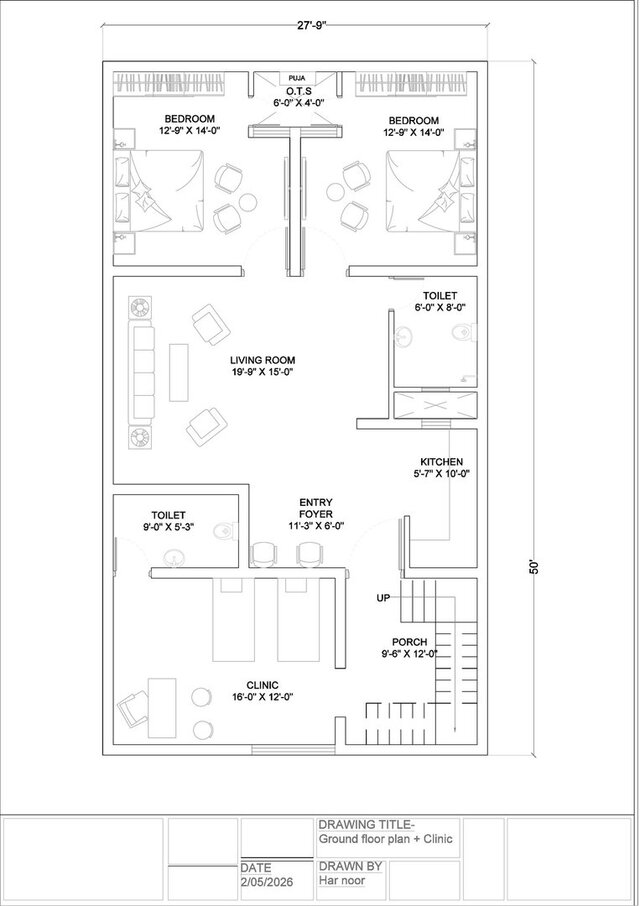
Complete floor drafting for residential projects, mixed-use (residential + commercial) layouts, including zoning, circulation planning, and furniture layout with Door window schedule And wall electrical plan ( Switches, Sockets and light points marking not full electrical drawing)and seperate Detailed dimensioning plan. Delivered in DWG and PDF

4-day delivery

3 revisions

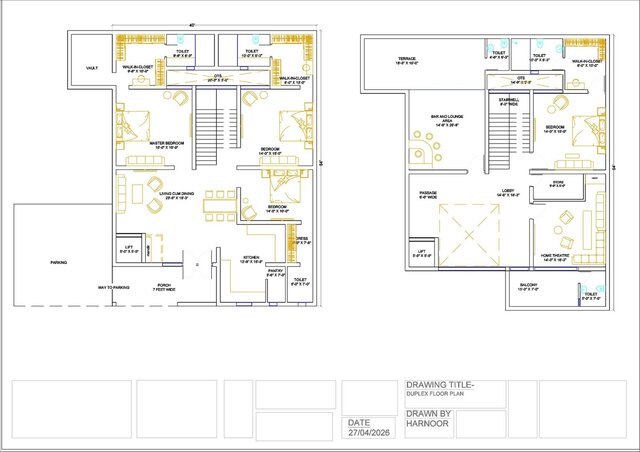
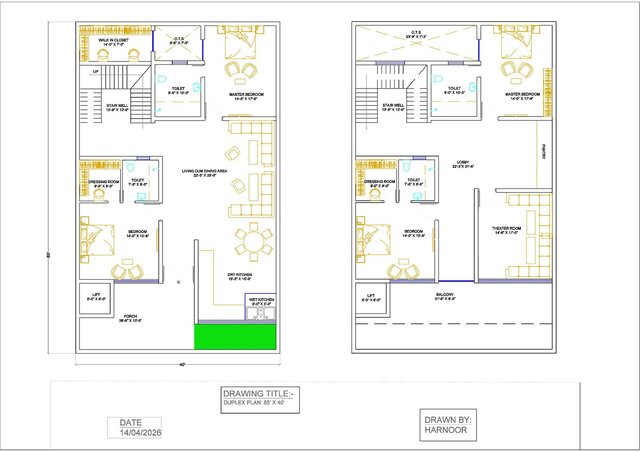
Full Duplex Plan (G+1 Floor ) Villa
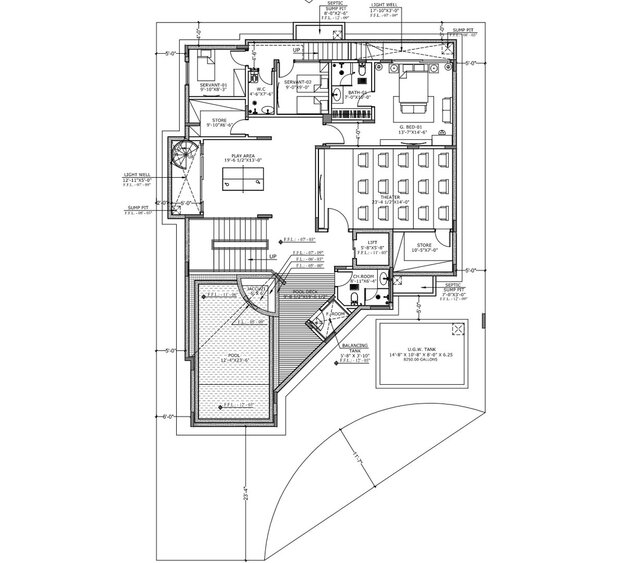
Full duplex or G+1 villa drafting — ground and upper floor plans, with coordinated stair well/lift core, furniture layout, and room-wise dimensioning. With Door window schedule and sanitary fixture detail plan. Delivered in DWG and PDF.

5-day delivery

4 revisions


Add-ons:

Additional revisions (each)

$10

custom work
Request customized services

If this service doesn’t quite match your needs, reach out for a custom quote. Discuss pricing and deadlines to design a project just for you.

About this service

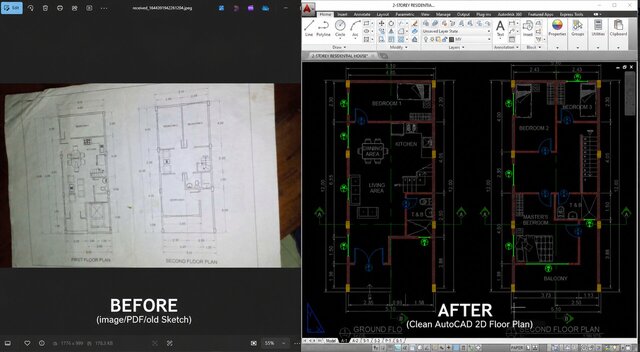
I provide residential drafting services using AutoCAD/GstarCAD - floor plans, duplex (G+1) layouts, renovation redraws, and mixed-use residential-commercial plans. Every drawing is fully dimensioned and furniture-planned, delivered in DWG and PDF, ready for construction or client approval.

Background: civil engineering (diploma) with hands-on internship experience in building design and residential renovation projects.

Note: I'm a drafter, not a licensed architect or engineer - structural, MEP, or code-compliance sign-off should come from a licensed professional in your jurisdiction.
I provide residential drafting services using AutoCAD/GstarCAD - floor plans, duplex (G+1) layouts, renovation redraws, and mixed-use residential-commercial plans. Every drawing is fully dimensioned and furniture-planned, delivered in DWG and PDF, ready for construction or client approval.

Background: civil engineering (diploma) with hands-on internship experience in building design and residential renovation projects.

Note: I'm a drafter, not a licensed architect or engineer - structural, MEP, or code-compliance sign-off should come from a licensed professional in your jurisdiction.
I provide residential drafting services using AutoCAD/GstarCAD - floor plans, duplex (G+1) layouts, renovation redraws, and mixed-use residential-commercial plans. Every drawing is fully dimensioned and furniture-planned, delivered in DWG and PDF, ready for construction or client approval.

Background: civil engineering (diploma) with hands-on internship experience in building design and residenti... read more
I provide residential drafting services using AutoCAD/GstarCAD - floor plans, duplex (G+1) layouts, renovation redraws, and mixed-use residential-commercial plans. Every drawing is fully dimensioned and furniture-planned, delivered in DWG and PDF, ready for construction or client approval.

Background: civil engineering (diploma) with hands-on internship experience in building design and residential renovation projects.

Note: I'm a drafter, not a licensed architect or engineer - structural, MEP, or code-compliance sign-off should come from a licensed professional in your jurisdiction. read less

Service offer categories

Floor Plan Design 2D CAD Drafting Services Architectural Drafting Services

Software & skills

2D Drafting 2D Drawings and Floor Plans 2D House Design GstarCAD Interior Design +2 more

This service includes

Service tiers Simple $40 Standard $75 Advanced $100
Summary Single Floor Plan (Up to 3 Bedrooms) Full Ground Floor Plan Full Duplex Plan (G+1 Floor ) Villa
Details Fully dimensioned 2D floor plan for a residential unit up to 3 bedrooms, including furniture layout and room labels also seperate Door window schedule and detail dimensioning plan. Delivered in DWG and PDF. Complete floor drafting for residential projects, mixed-use (residential + commercial) layouts, including zoning, circulation planning, and furniture layout with Door window schedule And wall electrical plan ( Switches, Sockets and light points marking not full electrical drawing)and seperate Detailed dimensioning plan. Delivered in DWG and PDF Full duplex or G+1 villa drafting — ground and upper floor plans, with coordinated stair well/lift core, furniture layout, and room-wise dimensioning. With Door window schedule and sanitary fixture detail plan. Delivered in DWG and PDF.
Delivery time 2 days 4 days 5 days
Number of revisions 2 3 4

Optional add-ons

Wall electrical plan for Duplex Plan ( +2 days)

$20.00

harnoors
Ludhiana, Punjab, India – 2:41 a.m. local time

Member since
July 2026
Languages
English, Hindi, Punjabi (Eastern)
Avg. response time
1 hour

Civil engineering diploma graduate with AutoCAD/Gstar Cad Drafting experience through internship—

AutoCAD drafter specializing in residential floor plans, G+1 duplex layouts, and renovation redraws. I produce fully dimensioned, furniture-planned drawings ready for construction or client approval — delivered in DWG and PDF. Background includes hands-on internship experience in building design and residential renovation projects.
*Disclaimer* I'm a drafter, not a licensed architect or engineer —... read more
Request a service

Single Floor Plan (Up to 3 Bedrooms)
Fully dimensioned 2D floor plan for a residential unit up to 3 bedrooms, including furniture layout and room labels also seperate Door window schedule and detail dimensioning plan. Delivered in DWG and PDF.

2-day delivery

2 revisions

Full Ground Floor Plan
Complete floor drafting for residential projects, mixed-use (residential + commercial) layouts, including zoning, circulation planning, and furniture layout with Door window schedule And wall electrical plan ( Switches, Sockets and light points marking not full electrical drawing)and seperate Detailed dimensioning plan. Delivered in DWG and PDF

4-day delivery

3 revisions

Full Duplex Plan (G+1 Floor ) Villa
Full duplex or G+1 villa drafting — ground and upper floor plans, with coordinated stair well/lift core, furniture layout, and room-wise dimensioning. With Door window schedule and sanitary fixture detail plan. Delivered in DWG and PDF.

5-day delivery

4 revisions


Add-ons:

Additional revisions (each)

$10

custom work
Request customized services

If this service doesn’t quite match your needs, reach out for a custom quote. Discuss pricing and deadlines to design a project just for you.

Billing Security Policy
Cad Crowd Billing Security policy

Service quality is protected by Cad Crowd Billing Security policy.