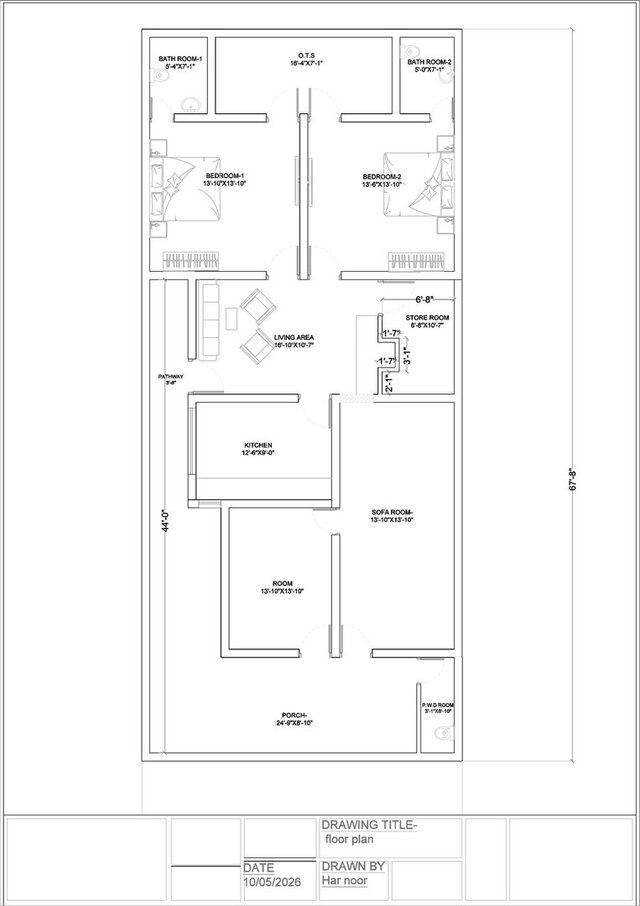

Ground_floor_plan for renovtion

Single-storey residential layout with two bedrooms, attached bathrooms, open living and dry-kitchen zones, a separate sofa/family room, store room and PWD-compliant toilet. Drafted with full room-wise dimensioning, door/window swings, furniture layout and a titled drawing sheet ready for client sign-off. KEY FEATURES
• Complete room-wise dimensioning & area callouts
• Furniture layout for space-planning clarity
• PWD (accessible) toilet included in layout
• Clean, print-ready A3 drawing sheet with title block
Published