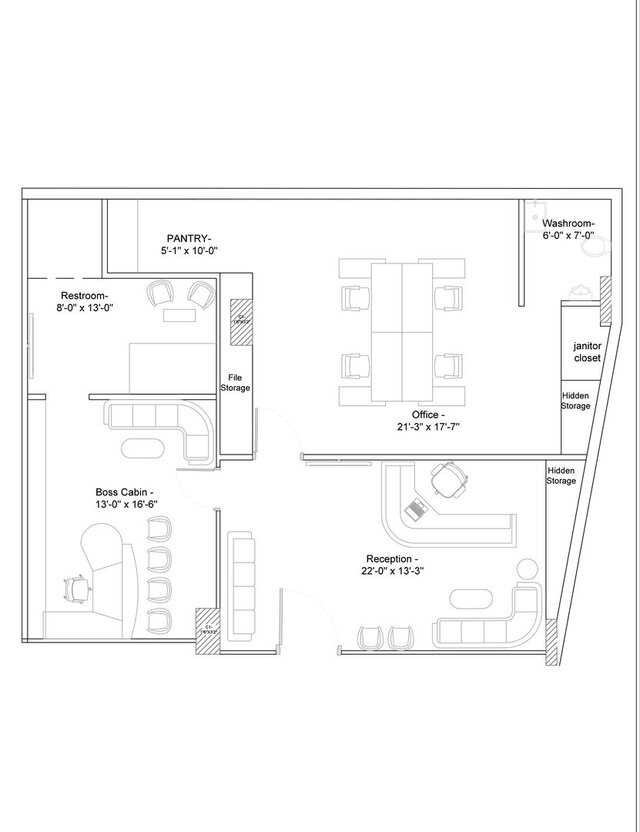

real_estate_office_plan

Proposed office layout for a real estate client's rented space within a multiplex, developed from on-site measurements and drafted into a working floor plan.
KEY FEATURES
Site measured and surveyed in person prior to drafting
Layout tailored to client's operational requirements within an existing multiplex unit
Space planning for reception, workstations, and cabin/meeting areas
Drafted as a client-ready proposal plan for review and approval