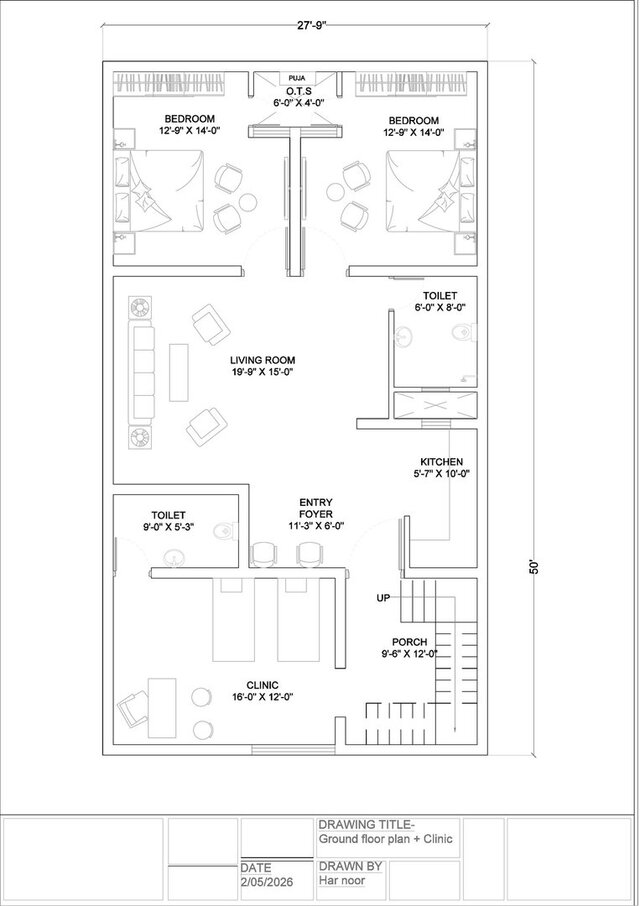

house_with_clinic_groundfloor (27'-9" x 50' )

Mixed-use ground floor combining a private residence with an independent street-facing clinic. The clinic has its own entry and toilet, kept separate from the family's living areas, bedrooms and kitchen, while sharing the plot efficiently. KEY FEATURES
• Independent clinic entry, separate from family circulation
• Two bedrooms, living room, kitchen, puja/OTS nook
• Staircase core planned for future floor addition
• Demonstrates zoning for live-work / commercial-residential plots