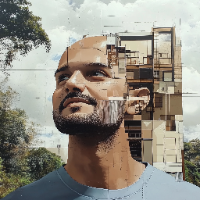
I am an Architect with over 8 years of experience in architectural drafting, working drawings, and execution support. I have worked on residential, commercial, and heritage conserv...
CAD Drafter & Technical Designer | 2D Drafting, 3D Modeling & Construction Drawings
Philippines
I am a Technical Draftsman and CAD Designer specializing in 2D drafting, 3D modeling, architectural drawings, and construction documentation.
My work focuses on transforming conce...
"Precision AutoCAD Specialist for Industrial & Residential Design"
Pakistan
am Amina Batool, an experienced AutoCAD specialist with a strong background in industrial and residential design. My expertise lies in creating detailed and precise 2D and 3D drawi...
I am an Interior Design student with strong AutoCAD 2D drafting skills. I create accurate floor plans, elevations, sections, tracing work, and convert PDF or hand sketches into DWG...
I help kitchen designers, joinery businesses and contractors turn designs, measurements and markups into clear technical drawings using SketchUp, LayOut and AutoCAD.
Based in Dubl...
I am an architectural and MEP BIM specialist with nearly 5 years of professional experience delivering clean, documentation-ready 3D models and drawing packages to US industry stan...
I am a CAD Draftsman and Architectural Design Professional with nearly 8 years of experience in architectural drafting, design development, and construction engineering. I have wor...
I’m an architectural designer with 14+ years of experience who works freelance and I work and design using Revit & AutoCad. I have a dedicated team to cater your architectural need...
AutoCAD Architectural Drafter | 2D Floor Plans | Construction Drawings | PDF to CAD
Karachi,
Pakistan
Architecture student at Nazeer Hussain University, Karachi, with 1.5 years of professional experience as an AutoCAD draftsman at Starchitects, a Karachi-based architectural firm. D...
I’m a professional Architectural Draughtsman, Civil Engineering & Quantity Surveying professional with several years of experience in architectural drafting, construction drawings,...