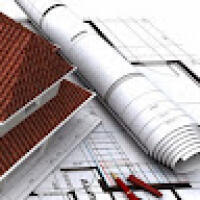
We Provide you Architecture Drafting/Designing Services for Houses,
Bungalows, luxury Villas,Restaurants, Wedding Lawns,
Farmhouses, Apartment Buildings and Commercial Plaza etc....
2D & 3D Floor Plans2D Drafting2D Elevation Design2D Layout Design11
more
Mechanical Engineer with well versed knowledge of Process Piping design, Layout, Codes and staandard. Well experienced in 3D and 2D softwares like, PDMS, E3D, AutoCAD.
Worked on in...
CAD Design, 3D Modelling & Remodeling Professional
Johannesburg,
South Africa
Started working at Turgis/RHDHV Mining in the end of 2007- until present. I have exp. In the following fields of draughting: Mechanical, Electrical, Piping, Civils, Structural and...
CNC Fabrication CAD Specialist | Waterjet | DXF | 2D CAD
I have 15 years of hands-on experience in 2D CAD/CAM and CNC waterjet cutting, taking customer drawings from initial conce...
I think that, most of the time less is more so I'll try to convey the information needed without over complicating things.
I've mostly used AutoCAD and SketchUp for university pro...
I have been working as a Civil Designer/Drafter for 23 years. I’m a Civil CAD Lead of several Civil engineering projects, including levee projects, canal and drainage projects, roa...