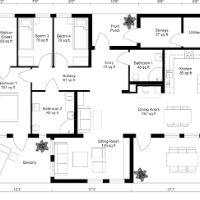
I will do architectural drawings planning permission structural engineering for floor plan,roof plan
Ibadan,
Nigeria
Professional Architectural & Structural Engineering Services
I offer comprehensive architectural and structural engineering solutions tailored to meet residential and commercial pr...
2D & 3D Architectural Design2D & 3D Floor Plans2D & 3D architectural layouts2D Commercial Building Drawings14
more
I’m a mechanical engineer with 9+ years of experience designing and coordinating HVAC and building mechanical systems for commercial, residential, hospitality, industrial, healthca...
I am a Civil and Mechanical Engineer with a strong focus on BIM modeling, CAD drafting, and technical drawing.
My main services include:
• Revit BIM modeling and 3D modeling
• Conv...
Hi There,
Thanks for viewing my profile. I love to help the people who need Architectural drawing Design, City permit blueprint drawings set, Interior & exterior 3D rendering serv...
I am Graduated in Industrial Design & Drawing and I have chosen as best Inventor designer and participated in WorldSkills International in skill 05 Mechanical Engineering CAD.
I'm...
Dear Customer
Many Greetings
I am the general manager and founder of the Structural Engineering Pioneers Bureau, I am a Ph.D. holder and Structural Consulting engineer in Cairo (...