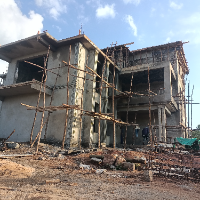
I am a civil design engineer with hands-on experience in planning, designing, and estimating building and infrastructure projects. Currently working at Texmo Industries, I speciali...
2D & 3D Detailed Design2D & 3D Renderings2D AutoCAD2D AutoCAD, Revit, Sketchup15
more
Civil Engineer with over five (5) years of combined experience in both fieldwork and site construction. Skilled in 3D modeling, drafting, cost estimation, detailing, and rendering,...
I am a Diploma graduate in Civil Engineering with hands-on experience in structural and building design. I specialize in using AutoCAD and ArchiCAD to develop accurate 2D drawings...
30+ years of experience in detail design and engineering of onshore / offshore Piping layouts, equipment and Pipeline for Oil & Gas Plants, Chemical plants, Refinery and Petrochemi...
An enthusiastic and highly motivated with 13 years of Auto CAD Designer.
who has a clear understanding of the role and responsibilities through a feasibility study and detailed des...
I am an Architectural CAD & BIM Designer focused on architectural drafting, CAD design, 2D drafting, 3D modeling, Building Information Modeling (BIM), architectural documentation,...
ENGLISH :
I am a freelance Architectural Designer with diverse experience in project management within the construction industry. Holding a Bachelor of Architecture from the Nation...
I’m Meghashyam Guduru, a dedicated and detail-oriented Civil Engineering graduate from Rajeev Gandhi Memorial College of Engineering and Technology, set to graduate in March 2025....