Urban Planning Engineer | AutoCAD Drafting & 3D SketchUp Specialist
Iraq
Hi! I am an Urban Planning Engineering student with strong expertise in 2D Drafting and 3D Modeling. I specialize in converting hand sketches or PDFs into precise AutoCAD drawings...
I am a dedicated Architect with a focus on delivering high-precision architectural solutions that balance aesthetic elegance with technical rigor. Whether you are looking for detai...
I am a Civil Design Engineer with experience in AutoCAD drafting, 3D modeling, assembly design, and industrial plant infrastructure. I specialize in preparing detailed 2D drawings,...
Architect | 3D Rendering & Drafting Professional (AutoCAD, SketchUp, Lumion)
Bauchi,
Nigeria
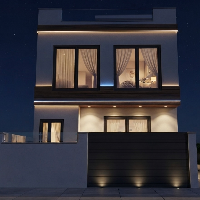
> I am a passionate architectural designer with strong experience in residential, commercial, and institutional design. I specialize in 2D drafting, 3D modeling, and photorealistic...
I am a proffesional in Architecture with thecnical studies in Buildings and civil works and Interior design. I am very responsible and fast learner with 5 years of experience in ar...
Profile Overview
A seasoned Architectural Technician with a decade of hands-on experience across residential, commercial, educational, and healthcare projects. Masters the gap betw...
An enthusiastic and highly motivated with 13 years of Auto CAD Designer.
who has a clear understanding of the role and responsibilities through a feasibility study and detailed des...