
Clara M.
Architectural CAD & BIM Designer | 2D Drafting & 3D Modeling
 Adelaide,
Australia
Adelaide,
Australia
Global rank:
4,185
/
150,235
Skill pts: 12
2D & 3D Modeling, drawings
Architectural Rendering
Building Information Modeling
Drafting
Floor Plans
About
I am an Architectural CAD & BIM Designer focused on architectural drafting, CAD design, 2D drafting, 3D modeling, Building Information Modeling (BIM), architectural documentation, and digital design. I focus on producing accurate, organized, and professional architectural drawings and digital models.
My focus covers the architectural CAD workflow from 2D drafting and design development to detailed drawings, 3D modeling, BIM, documentation, and presentation. I am developing a strong foundation in technical drawing, dimensions, scale, annotations, layers, layouts, drafting standards, and digital building representation.
My key areas include Architectural CAD, AutoCAD, Revit, BIM, 2D architectural drafting, 3D architectural modeling, floor plans, elevations, sections, site plans, architectural layouts, construction drawings, technical drawings, and architectural documentation. I aim to translate design ideas and requirements into clear, accurate, and well-organized CAD drawings and 3D building models.
I am particularly interested in residential architecture, building design, floor plans, space planning, elevations, sections, doors, windows, walls, roofs, stairs, and site layouts. I also want to understand how these components work together within coordinated BIM workflows.
Professional CAD and BIM work requires more than software knowledge. Accuracy, attention to detail, technical understanding, organization, problem-solving, design coordination, and clear communication are essential. I am developing both software proficiency and practical architectural knowledge to produce useful work for design and construction environments.
My technical development is centered on 2D CAD drafting and 3D architectural modeling, progressing toward BIM. I am developing skills in floor plans, elevations, sections, dimensions, annotations, title blocks, layouts, construction documentation, 3D visualization, architectural rendering, materials, lighting, and presentation.
I am building proficiency with industry-relevant tools, particularly AutoCAD for 2D CAD drafting and Revit for BIM and architectural design. I am committed to continuous learning, practical projects, and building a portfolio demonstrating architectural drafting, CAD design, 3D modeling, BIM, documentation, construction drawings, and visualization.
I value precision, professionalism, reliability, creativity, and attention to detail. I am open to feedback, collaboration, new technologies, and opportunities across architecture, engineering, construction, and digital design.
... more »
« less
My focus covers the architectural CAD workflow from 2D drafting and design development to detailed drawings, 3D modeling, BIM, documentation, and presentation. I am developing a strong foundation in technical drawing, dimensions, scale, annotations, layers, layouts, drafting standards, and digital building representation.
My key areas include Architectural CAD, AutoCAD, Revit, BIM, 2D architectural drafting, 3D architectural modeling, floor plans, elevations, sections, site plans, architectural layouts, construction drawings, technical drawings, and architectural documentation. I aim to translate design ideas and requirements into clear, accurate, and well-organized CAD drawings and 3D building models.
I am particularly interested in residential architecture, building design, floor plans, space planning, elevations, sections, doors, windows, walls, roofs, stairs, and site layouts. I also want to understand how these components work together within coordinated BIM workflows.
Professional CAD and BIM work requires more than software knowledge. Accuracy, attention to detail, technical understanding, organization, problem-solving, design coordination, and clear communication are essential. I am developing both software proficiency and practical architectural knowledge to produce useful work for design and construction environments.
My technical development is centered on 2D CAD drafting and 3D architectural modeling, progressing toward BIM. I am developing skills in floor plans, elevations, sections, dimensions, annotations, title blocks, layouts, construction documentation, 3D visualization, architectural rendering, materials, lighting, and presentation.
I am building proficiency with industry-relevant tools, particularly AutoCAD for 2D CAD drafting and Revit for BIM and architectural design. I am committed to continuous learning, practical projects, and building a portfolio demonstrating architectural drafting, CAD design, 3D modeling, BIM, documentation, construction drawings, and visualization.
I value precision, professionalism, reliability, creativity, and attention to detail. I am open to feedback, collaboration, new technologies, and opportunities across architecture, engineering, construction, and digital design.
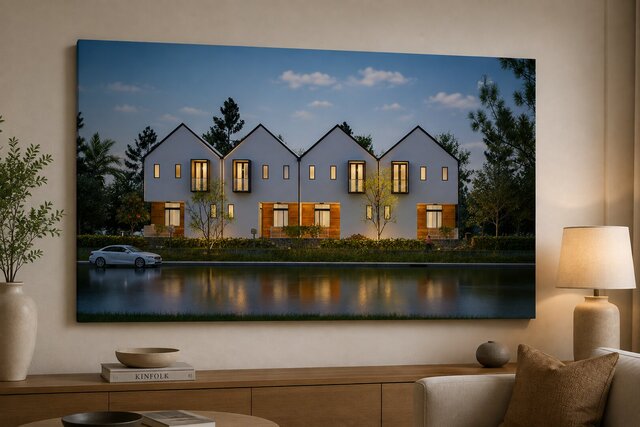
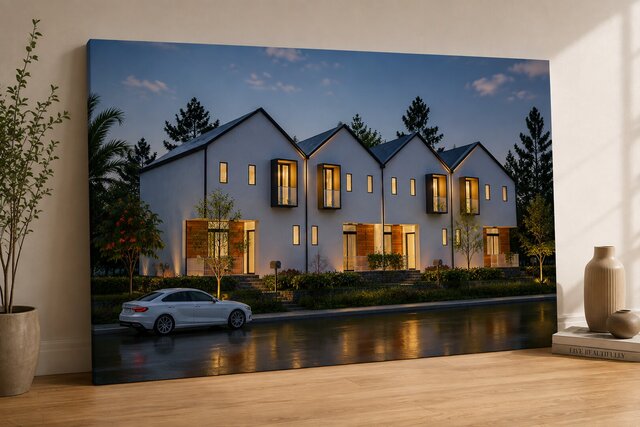
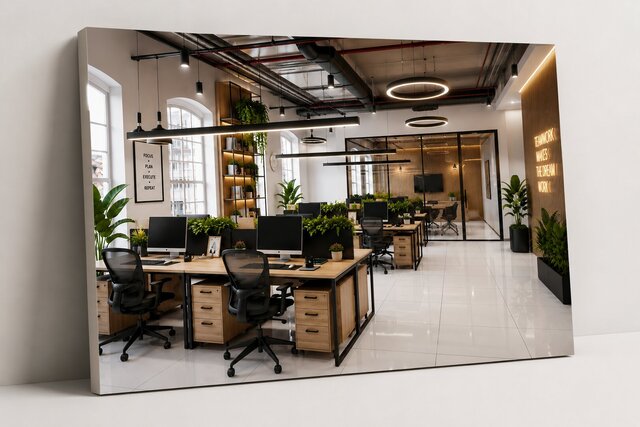
Portfolio
Experience
-
Architectural CAD Drafting Designer
ARCADE SARL ARCHITECTURE · Freelance
Jan 2026 –
Mar 2026
2 mos
Remote, OR, USA
Role: Architectural CAD Drafting Designer
Focused on developing practical expertise in architectural CAD drafting and technical drawing, with an emphasis on producing accurate, organized, and easy-to-understand architectural documentation.
Key areas of work and development include creating 2D floor plans, architectural layouts, elevations, sections, site plans, room layouts, and technical drawings. I am developing an understanding of architectural scales, dimensions, annotations, layers, line weights, drawing standards, title blocks, and professional sheet organization.
My work involves translating architectural concepts and building requirements into structured CAD drawings while maintaining consistency, accuracy, and attention to detail. I am also developing the ability to interpret basic design information and organize drawings so that architectural elements are clearly represented.
Areas of focus include residential floor plans, walls, doors, windows, stairs, furniture layouts, room arrangements, dimensions, annotations, elevations, sections, and construction documentation.
This experience is helping me build a strong foundation in Architectural CAD, technical drafting, 2D drawing production, architectural documentation, and professional CAD workflows. -
Architectural CAD & BIM Designer
Architecture & Design · Freelance
Jan 2025 –
May 2025
4 mos
Remote, OR, United States
Developing practical skills in Architectural CAD, 2D drafting, 3D modeling, and Building Information Modeling (BIM), with a focus on creating accurate and well-organized architectural drawings and digital building models.
Key areas of development include:
Architectural 2D CAD drafting and technical drawing
Floor plans, elevations, sections, and site layouts
Architectural dimensions, annotations, layers, and drawing organization
3D architectural modeling and building components
BIM concepts and digital building documentation
AutoCAD and Revit workflows
Architectural visualization and presentation
Construction drawing and documentation fundamentals
Residential building design and space planning
Developing practical CAD projects for portfolio presentation
Currently focused on strengthening technical CAD and BIM skills through structured learning and practical projects, with the goal of progressing toward professional architectural design and documentation work.
Education
- E.S.I. (School of Computer Systems) BSc, M.E engineering design 2014 – 2019
Other experience
-
BIM Modeling Designer
Role: BIM Modeling Designer
Developing knowledge and practical skills in Building Information Modeling (BIM), with a focus on understanding how architectural elements can be combined into coordinated digital building models.
My development includes learning how to create and organize building levels, walls, floors, roofs, doors, windows, stairs, rooms, views, sheets, and other architectural components within a BIM environment.
I am also developing an understanding of how BIM differs from traditional 2D CAD drafting and how information-rich building models can support architectural design, documentation, coordination, visualization, and construction workflows.
Key areas of development include Revit-based architectural modeling, BIM fundamentals, model organization, architectural views, floor plans, elevations, sections, schedules, documentation, and drawing coordination.
I am focused on developing good modeling practices, accuracy, consistency, and an understanding of how changes to a building model can support coordinated architectural documentation.
This experience forms an important part of my progression from basic 2D CAD drafting toward professional architectural BIM and digital building design. -
Role: 3D Architectural Modeler
Role: 3D Architectural Modeler
Developing practical skills in 3D architectural modeling with a focus on creating digital representations of residential and building design concepts.
My modeling work focuses on transforming architectural floor plans and design concepts into three-dimensional building models. This includes creating walls, floors, roofs, ceilings, doors, windows, stairs, furniture, and other architectural components while maintaining accurate proportions and relationships between building elements.
I am developing an understanding of how architectural components are organized within a 3D environment and how a well-structured model can support design development, visualization, documentation, and project presentation.
My areas of development include architectural 3D modeling, building modeling, residential design, space planning, component placement, model organization, materials, basic visualization, and presentation.
Through practical projects, I am working toward producing clean and detailed 3D architectural models that can communicate building concepts more effectively than 2D drawings alone.
This experience supports my broader development in Architectural CAD, 3D modeling, digital building design, architectural visualization, and BIM workflows.
Stats
1 follower, 1 following
Joined: August 24, 2026
Last seen: September 13, 2026
Area of Expertise
Interior Design
Home Design
Design & Drafting
Landscape Design
AutoCAD Drafting & Design
CAD Conversion Services
2D CAD Drafting Services
Floor Plan Design
AutoCAD Drawing Services
CAD Migration Services
CAD Drafting Services
2D CAD Design Services
Architectural BIM Services
Architectural 3D Modeling
3D CAD Translation Services
CAD Redrafting and Conversion Services
CAD Design File Validation
3D Floor Plan Design
2D Drawings and Floor Plans
Architectural Model Making
Languages
English Full professional proficiency
Location
Adelaide, Australia