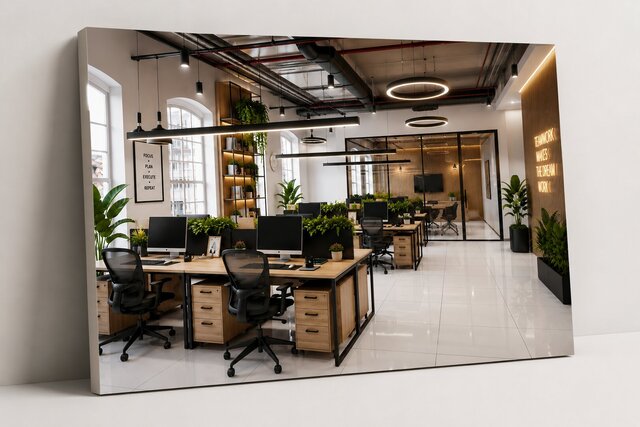

3D Office Interior Modeling & Visualization

This project focused on developing a detailed 3D representation of a modern commercial office interior. The design communicates the relationship between workstations, circulation areas, meeting spaces, furniture, lighting, and interior finishes. The model includes open-plan work areas, glass partitions, built-in storage, indoor planting, suspended lighting, exposed ceiling services, and a contemporary material palette. Care was taken with furniture positioning, ceiling coordination, lighting placement, material finishes, and overall space planning to create a balanced and functional workplace. The 3D model was developed to give a clear understanding of the proposed interior from a realistic perspective while maintaining the architectural proportions and layout. The final visualization can support client presentations, design reviews, interior coordination, and project development. Keywords: Architectural CAD, BIM, 3D Modeling, Interior Design, Office Design, Space Planning, Furniture Layout, Lighting Design, Architectural Visualization.