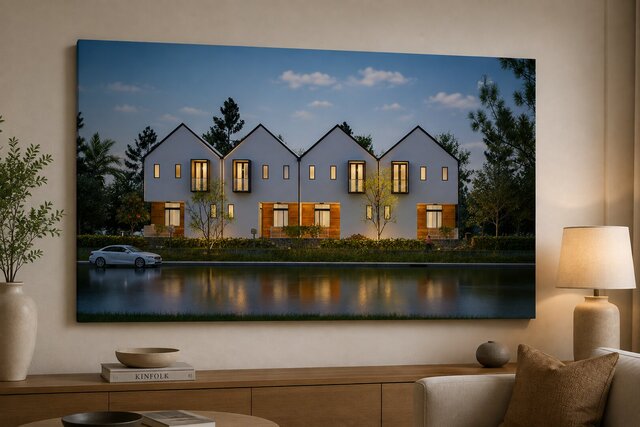

twilight-row-houses-in-a-cozy-living-room

This project presents the front elevation and exterior visualization of a contemporary residential development. The design was developed around clean architectural geometry, repeated pitched roof forms, balanced window openings, warm timber façade accents, entrance porches, landscaping, and pedestrian circulation. The front elevation was carefully composed to show how the individual units form one consistent residential development while maintaining a clear identity for each dwelling. The 3D visualization also considers exterior lighting, planting, road frontage, parked vehicles, and the relationship between the buildings and the surrounding water edge. The model provides a clear view of the building proportions, façade treatment, roof forms, openings, and overall architectural character. Keywords: Architectural CAD, BIM, 3D Modeling, Residential Architecture, Front Elevation, Façade Modeling, Exterior Design, Building Visualization, Site Context, Architectural Rendering.