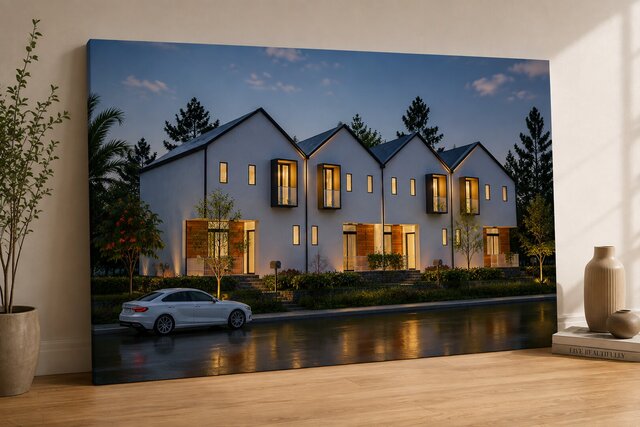

twilight-townhouses-on-canvas

This project involved developing a contemporary multi-unit residential development and presenting the proposed exterior through detailed 3D modeling. The building uses repeated gable roof forms, clean façade lines, large windows, projecting upper-level openings, timber accents, balconies, landscaped areas, and defined pedestrian access. The model was created to study the overall building massing and how the individual residential units work together as a coordinated development. Attention was given to roof geometry, façade proportions, window placement, material contrast, entrance details, landscaping, and the relationship between the building and its surrounding environment. The final visualization provides a realistic representation of the proposed architecture and makes it easier to review the design before construction. Keywords: Architectural CAD, BIM, 3D Modeling, Residential Design, Exterior Modeling, Building Massing, Façade Design, Site Planning, Architectural Visualization, 3D Rendering.