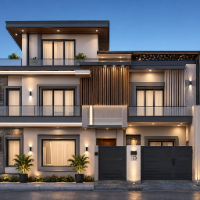
Hello! I’m Hammad Shahid, a dedicated architectural drafter and designer based in Pakistan. Over the past few years, I have completed several independent residential projects, incl...
I will draw 2D plan , Elevation. Seaction, and detail drawing in AutoCad
Pakistan
Hello.I’m 2D artis. Nice to meet you. I would be happy to work with you. My name is Shazil. I have experience in 2d work.I can prepare your floorplan, elevation, section, and your...
I am an Architectural Draftsman and CAD Designer with experience in AutoCAD 2D drafting. I specialize in creating accurate floor plans, site plans, layout plans, elevations, sectio...
Senior Architectural Designer | AutoCAD Drafting | Construction Documentation
Amsterdam,
Netherlands
I am a Senior Architectural Designer and Urban Designer with over 20 years of professional experience in architectural design, construction documentation, and technical drawing pro...
- Over 19 years of experience with many versions of AutoCAD
- Can produce architectural floor plans, foundation plans, elevations, wall sections and details
- Experience in managin...
I am a civil engg and2D floor plans, elevations, sections, and construction details.
3D modeling for topography, roadways, bridges, and sewage systems.
Steel detailing, concr...
I am an Architectural and Interior CAD Drafter with experience in AutoCAD and Revit, working on architectural drawings, interior projects, and design documentation.
My experience...
I am a registered architect and architectural CAD draftsman specializing in accurate 2D AutoCAD drafting and architectural documentation.
I can assist with PDF/sketch to DWG conver...
Draftsman | CAD Drawing & 2D Floor Plan Specialist
Colombo,
Sri Lanka
I am a draftsman and junior CAD designer with a strong interest in architectural drafting, 2D floor plans, elevations, sections, and technical drawing preparation. I am focused on...