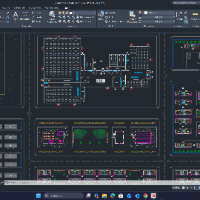
I am an architect specialized in 2D CAD drafting and architectural graphics.
I can help architects, designers and other professionals with accurate and clean graphic documentatio...
I am a skilled CAD drafter with a strong eye for detail, accuracy, and visual presentation. I specialize in creating clean, precise, and professional technical drawings while follo...
CAREER SUMMARY
❖ Substantial knowledge in the delivery of high quality drafting design
documentation in architectural field being a Cad Technician.
❖ Trained in International consu...
CAD drafting professional with OHTA Co., Ltd. (Takamatsu, Japan), a metal fabrication company founded in 1943, working together with our Vietnam CAD office (OFT). Because we cut, b...
Professional AutoCAD 2D Draftsman | Floor Plans | House Maps | PDF to DWG Expert
Goiбs,
Pakistan
I am a dedicated and detail-oriented AutoCAD professional specializing in 2D architectural drafting and residential floor plan development. With strong technical expertise in AutoC...
Need clean, accurate AutoCAD drawings or detailed Revit models for your project?
I help architects, engineers, and builders turn sketches, PDFs, and concepts into precise, constru...
Professional Architect and expert AutoCAD Drafter with over 3 years of hands-on experience in technical drawing. I specialize in clean, precise, and fast 2D drafting.
My services...
Technical Drafter with hands-on experience in AutoCAD, Archicad and SketchUp, producing 2D technical drawings, 3D models, floor plans, sections, elevations and construction details...
2D & 3D Floor Plans2D Plans and Elevations3D ModelsArchiCAD16
more