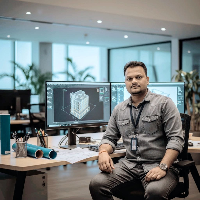
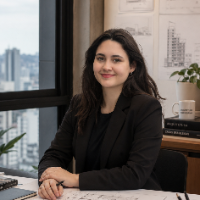
With over 10 years of international experience across India, Oman, and the UAE, I provide high-precision architectural drafting services. I specialize in transforming conceptual sk...
Over half a decade of heartful involvement in building technology,
I've been specialised in building information modeling, drafting, and
3D modeling techniques with Vectorworks Arc...
Architectural Draftsman | AutoCAD, Revit & BIM Modeling Expert | India & Saudi Projects Experience
Saudi Arabia
I am a professional Architectural Draftsman with over 5+ years of experience in
AutoCAD, Revit Architecture and BIM documentation for residential, commercial and
mixed-use building...
Experienced Architectural Draftsman | 14+ Years – Plans • Visualization • Working & Structural Drawings • MEP • 3D Modeling
I am a seasoned architectural draftsman with over 14 ye...
Landscape Architecture CAD & Graphics Specialist | 10+ Years of Professional Experience
Cheboygan,
MI,
United States
Hi! I'm Allison, a landscape architecture professional with 10 years of experience supporting projects from concept design through construction documentation. I currently teach Lan...
Interior Designer specializing specializing in space planning, technical drafting with AutoCAD
Irvine,
CA,
United States
I am a dedicated and accomplished CAD Designer and Architectural Drafter with over six years of experience in residential and commercial design. My expertise lies in creating accur...
I'm an accomplished freelance architect and CAD designer with over 11 years of experience in the industry. Proficient in software such as Revit, AutoCAD, SketchUp, and Corel Draw,...
Architect and BIM designer specializing in Archicad, SketchUp, 3D modeling, visualization, and archi
Brazil
I am an architect and BIM designer with experience in architectural design, Archicad, SketchUp, 3D modeling, and architectural visualization. I have developed residential, commerci...
🛠️ AutoCAD Draftsman | 2+ Years Experience | Architectural & civil Drawings
Hi, I'm Mutahar— a skilled AutoCAD draftsman with over 2 years of hands-on experience in preparing 2D/3...
2D & 3D Floor Plans2D Civil Planing,2D Detailing2D Technical Drawings22
more
I am an Architect, with previous studies in engineering, I have more than 15 years of experience in architecture / construction, participating in many projects of all kinds, occupy...