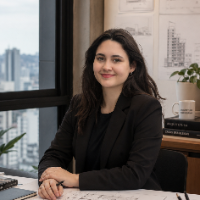
Elisa C.
Architect and BIM designer specializing in Archicad, SketchUp, 3D modeling, visualization, and archi
 Brazil
Global rank:
32,480
/
148,596
Skill pts: 5
3D Design
ArchICADD BIM Modelling
Architectural Visualization
SketchUp Pro
Trimble SketchUp (Google)
About
I am an architect and BIM designer with experience in architectural design, Archicad, SketchUp, 3D modeling, and architectural visualization. I have developed residential, commercial, interior, and landscape projects, working from concept development and spatial planning to detailed 3D models and visual presentations.
I specialize in creating accurate and visually compelling architectural models, with a strong focus on design, functionality, and presentation. My experience includes Archicad BIM workflows, SketchUp modeling, and rendering using Enscape, D5 Render, Twinmotion, and Corona Render.
I graduated in Architecture and Urbanism from UniCEUB in Brasília, Brazil, and have professional experience in architecture, interior design, and landscape projects. I am also passionate about the intersection of architecture, cultural spaces, and specialty coffee, which led me to develop an architectural project focused on connecting coffee production, education, culture, and public experience.
... more »
« less
I specialize in creating accurate and visually compelling architectural models, with a strong focus on design, functionality, and presentation. My experience includes Archicad BIM workflows, SketchUp modeling, and rendering using Enscape, D5 Render, Twinmotion, and Corona Render.
I graduated in Architecture and Urbanism from UniCEUB in Brasília, Brazil, and have professional experience in architecture, interior design, and landscape projects. I am also passionate about the intersection of architecture, cultural spaces, and specialty coffee, which led me to develop an architectural project focused on connecting coffee production, education, culture, and public experience.
Experience
-
Architecture & Interior Design
GABRIELA CASTRO ARQUITETURA · Part-time
Apr 2026 –
Present
5 mos
Brasília, DF, Brazil
• Developed architectural and interior design projects using Archicad and SketchUp.
• Worked within BIM-based workflows for project development and architectural documentation.
• Developed 3D models and architectural representations throughout different stages of the design process.
• Produced architectural visualizations using Enscape and D5 Render.
• Supported project development from design and modeling through technical representation and documentation.
• Collaborated with the architectural team in the development and refinement of design solutions. -
Project Management & CAD Design
Projetos Consultoria Integrada · Apprenticeship
May 2023 –
Feb 2026
2 yrs 9 mos
Brasília, DF, Brazil
• Managed architectural projects and coordinated development across different stages.
• Worked directly with clients and project teams on planning, communication and delivery.
• Supported project organization, decision-making and team coordination. -
Landscape Architecture
Depieri Paisagismo · Internship
Jun 2023 –
Jul 2024
1 yrs 1 mos
Brasília, DF, Brazil
• Developed landscape architecture projects using SketchUp and AutoCAD.
• Worked simultaneously with 3D modeling and technical documentation during project development.
• Coordinated information between SketchUp models and AutoCAD drawings.
• Contributed to creative development, technical representation and project detailing. -
Architect
Projetos Consultoria Integrada · Apprenticeship
May 2022 –
May 2023
1 yrs
Brasília, DF, Brazil
Project Consultant | 2022
• Provided architectural consulting and supported client project development.
• Participated in design, research and multidisciplinary project work.
• Communicated directly with clients to understand requirements and develop appropriate solutions.
Education
- UniCEUB - Centro Universitário de Brasília BArch, ARCHITECTURE 2021 – 2026
Stats
0 followers, 0 following
Joined: August 20, 2026
Last seen: August 20, 2026
Area of Expertise
Interior Design
3D Modeling
Landscape Design
3D Design Services
2D to 3D Conversion Services
3D Architectural Rendering Services
3D Landscape Rendering
ArchiCAD Design Services
3D Furniture Modeling Services
3D Architectural Modeling
3D Home Rendering
Floor Plan Design
Architectural 3D Modeling
3D Interior Visualization
Paper to AutoCAD Conversion
2D to 3D Modeling
Languages
Portuguese Native or bilingual proficiency
English Limited working proficiency
Spanish Elementary proficiency
Location
Brazil