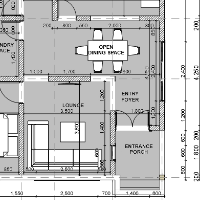
I am a results driven architectural specialist holding a Diploma in Architectural Studies. I specialize in translating design concepts into high fidelity 2D Archicad drafts, secti...
Educated Architecture Technician - Professional with ArhiCad - BIM modeling / Drafter
Norway
I am an architectural technician and BIM modeler with over 20 years of experience in architecture, construction and renovation projects in Latvia and Norway. I work professionally...
We are a team of Professional Engineers & Architects with 15+ years of experience in Planning, designing, and drafting Commercial, Industrial, Residential, and infrastructure proje...
If you are looking for professional AutoCAD draftsman then congrats! You are at right place.
I am Self-organised, personable, professional with a specialization in AutoCAD. I hav...
Architectural Drafter & DED Specialist delivering precise, contractor-ready 2D permit sets and construction drawings for clients worldwide. Fluent in both Imperial and Metric stand...
I am 20 year experience AutoCAD Designer & Design Assistant Designer . I am Expert in AutoCAD Release 2007,2014 for 2D Design, Architectural Presentation Drawings, Approval Drawing...
I'm an AutoCAD drafter with over 7 years of experience turning hand-drawn sketches, scanned blueprints, and rough PDF layouts into clean, accurate, fully editable 2D drawings. My b...
I am a professional AutoCAD draftsman with over 10 years of experience in architectural and technical drawing. I specialize in converting PDF files into accurate, editable DWG draw...
Hi!
I have experience in using AutoCAD. I will convert your pdf, sketch, hand sketch, image plan, and drawing into a cad file. I can design a 2d floor plan for you, residential and...
I am a CAD Designer and Architectural Drafter with 3 years of practical experience in CAD drafting, architectural design, Revit modeling, 3D modeling and visualization.
I work wit...