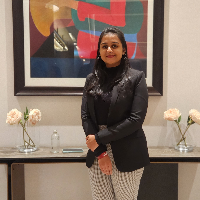
My name is SARAH. I'm an architect with 18 years of experience, I am proficient in all kinds of buildings (residential, commercial, industrial).
I can assist you with:
- Site plan...
Hello everyone!
I am Sveta, a hardworking and dedicated interior designer with more than 10 years of experience in interior and architectural design and 3D visualization.
I offer...
2D & 3D Architectural Design2D & 3D Renderings2D Apartment Building2D AutoCAD36
more
Architect & Interior Designer | Working Drawings, Interior Layouts, 3D Modeling & Revit
Bengaluru,
India
I am a licensed Architect with over 5 years of hands-on industry experience delivering end-to-end architectural design, interior layout planning, detailed millwork/interior drawing...
Hello! I am a professional AutoCAD Draftsman and Architectural Designer with strong experience in 2D architectural drawings and CAD drafting. I specialize in creating accurate, cle...
2D & 3D Architectural Design2D AutoCAD2D Floor PlansArchitectural & MEP Drafting22
more
I will do architectural drawings, elevations, roofs and 3d rendering for homes
Pakistan
Hey, I am Arman, an Architectural designer having experience of 5 years.
I create 2d floor plans. 2d & 3d elevation plans of any kind of Residential and Commercial Building.
I...
2D & 3D architectural layouts2D Drawing2D architectural layouts3D Modelling, 3D Rendering7
more
Hi! I am Architect. So, I would love to work and share my idea's with my client and they would definitely appreciate my work .
Thank you!
My Services -ARCHITECTURAL DRAWINGS -MEP D...
I am a Revit and AutoCAD specialist focused on BIM modeling, architectural and construction drawings, and technical documentation.
I can help with:
Revit BIM modeling
AutoCAD draft...
Residential Architectural CAD Drafter | AutoCAD 2D | Floor Plans | PDF/Sketch to DWG | Construction
Abuja,
Nigeria
I am an Architectural CAD Drafter with an HND in Architecture, specializing in accurate 2D architectural drafting, residential floor plans, drawing revisions, and conversion of ske...
We work with passion and We love what we do. We will complete your work with our given deadline and maintaining the work quality.
We’re offering:
» Architecture planning, 3D Visua...
Hi, I’m a Civil Engineer with 6 years of experience in civil engineering and drafting work.
I mainly work on AutoCAD 2D drawings, house plans, elevations, sections and other archi...