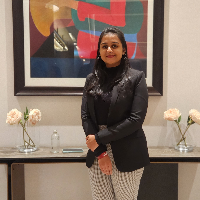
My name is SARAH. I'm an architect with 18 years of experience, I am proficient in all kinds of buildings (residential, commercial, industrial).
I can assist you with:
- Site plan...
I am Satheesh. I have more than 4+ years of working experience as an architectural designer. I am proficient in all kinds of building architecture work. I can assist you with:
- S...
Hello everyone!
I am Sveta, a hardworking and dedicated interior designer with more than 10 years of experience in interior and architectural design and 3D visualization.
I offer...
2D & 3D Architectural Design2D & 3D Renderings2D Apartment Building2D AutoCAD36
more
Architectural 2D floor plan, Section and Elevation draughtsman with AutoCAD experience
Lagos,
Nigeria
Ability to use minimum space to design, with over ten years experience in residential building such as 2, 3, 4 bedroom flat, duplex and many more.
Ability to deliver with very shor...
Architect & Interior Designer | Working Drawings, Interior Layouts, 3D Modeling & Revit
Bengaluru,
India
I am a licensed Architect with over 5 years of hands-on industry experience delivering end-to-end architectural design, interior layout planning, detailed millwork/interior drawing...
👋 Hello! I’m a professional 2D CAD Designer with over 7 years of experience in creating accurate architectural and structural drawings using AutoCAD.
I specialize in designing...
2D Drawing2D Structural Drafting2D Technical Drawings2d autocad18
more
If you are looking for AutoCAD (CAD) expert for any type of Drafting having solid experience in this field, then you have across the right profile.
service provided:
I can make a...
Hi,
I am an Interior Designer & 3D Visualizer.
I love to plan out interior spaces in the most efficient way.
I can draft 2D Plans, Elevations, Sections, Working Drawings & Isometri...
Hello! I am a professional AutoCAD Draftsman and Architectural Designer with strong experience in 2D architectural drawings and CAD drafting. I specialize in creating accurate, cle...
2D & 3D Architectural Design2D AutoCAD2D Floor PlansArchitectural & MEP Drafting22
more