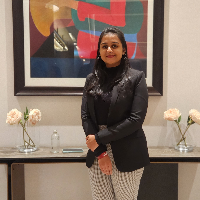
My name is SARAH. I'm an architect with 18 years of experience, I am proficient in all kinds of buildings (residential, commercial, industrial).
I can assist you with:
- Site plan...
Architect & Interior Designer | Working Drawings, Interior Layouts, 3D Modeling & Revit
Bengaluru,
India
I am a licensed Architect with over 5 years of hands-on industry experience delivering end-to-end architectural design, interior layout planning, detailed millwork/interior drawing...
I have more than 15 years of experience to work on Autocad & Revit. I am professional in Architecture and building services drawings and modeling. I am able to produce floor plan,...
I am a professional Autocad Engineer with 10+ years of experience in architectural 2d floorplans, AutoCAD drafting and Structural Detaling.
I will draw any ARCHITECTURAL 2D FLOOR...
Hi welcome!
Thanks for landing to my Profile.
I completed my B.Sc in Civil Engineering from World University Bangladesh.
Now, I am a professional AutoCAD engineer with 10+ years o...
Architectural Designer with CAD Drafting, Floor Plan & 3D Modeling Experience
Dallas,
TX,
United States
Detail-oriented architectural designer with strong experience in CAD drafting, floor planning, and 3D modeling for residential and small-scale commercial projects. Skilled in produ...
Residential Architectural CAD Drafter | AutoCAD 2D | Floor Plans | PDF/Sketch to DWG | Construction
Abuja,
Nigeria
I am an Architectural CAD Drafter with an HND in Architecture, specializing in accurate 2D architectural drafting, residential floor plans, drawing revisions, and conversion of ske...
I am an experienced architect specializing in 2D architectural drafting, AutoCAD, and technical drawing. I have experience preparing accurate and professional architectural drawing...
Professional AutoCAD Drafter | 2D Architectural Floor Plans & Drawings
Melbourne,
Australia
I'm a professional AutoCAD Drafter with more than 10 years of experience in 2D architectural drafting, technical drawings, and CAD design. My expertise includes creating precise an...