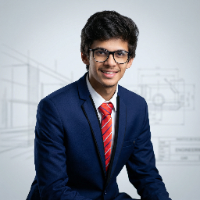
Mr. Faisal Hassan is good Architect for Design, home architect, home architect design, architect for home design, architect online design, 3d home architect, 3d design house, , Hou...
I help homeowners, developers and architecture studios turn a project brief into clear architectural plans, coordinated 3D models and compelling visualizations. My focus is practic...
I’m an experienced AutoCAD Draftsman and Architectural Designer with over 5 years of professional experience in creating accurate 2D and 3D floor plans, site layouts, and architect...
I am a professional Architect with 5 years of hands-on experience delivering high-quality architectural solutions for residential, commercial, and renovation projects. I hold a Bac...
2D & 3D Modeling BIM2D AutoCAD2D Floor Plan Design2D Planning & Design19
more
Need construction-ready CAD drawings or photorealistic 3D renders, delivered fast and right the first time? I'm a Civil Engineer and Architectural Designer with 5+ years of experie...
Hello everyone!
I am an architect and I will be happy to serve you.
I can create AutoCAD architectural floor plans, Sketch-up 3d models, elevations, facade plans, site plans etc.
F...
Rendering for American Homes/Architectural draftsman -3dsmax, Vray, Lumion, AutoCAD, Revit
Dubai,
United Arab Emirates
Specialized in 3D visualization/ animation and the technical aspect of the project like Civil and MEP drafting.
Worked with: -
Architectural projects of residential houses, apartm...
Architectural designer looking for freelance opportunities. 3+ years of professional AutoCAD experience, 1 year of Revit experience. Able to produce presentation materials using...
A highly motivated and ambitious individual of Electrical Engineering department from HITEC University.
I have sound technical, managerial and communication skills that combines to...
My name is chintan. I am a professional Architect well trained to specifically assist in solving Various Architectural problems. I have over 5 year’s good experience in this field....