Civil CAD Drafter | AutoCAD, Civil 3D & Revit | Surveying & Construction Drawings
Ontario,
Canada
I am a Civil Engineering professional with experience in CAD drafting, construction documentation, quantity takeoffs, cost estimation, and technical coordination. I work with AutoC...
Hi! My name is Akram Hossan. I´m an Electrical Engineer with experience in providing consultancy services as a Electrical designer,
preparing drawings of commercial & residential...
I’m an AutoCAD drafting specialist with strong skills in 2D design, technical drawings, and precise layout creation. I focus on producing clean, well-organized, and accurate drawin...
Steel Structure CAD Drafter | Shop Drawings, AutoCAD, REAL4 | 4+ Years Japan Experience
Osaka,
Japan
I am a steel structure CAD drafter with over 4 years of experience working in a fabrication factory in Japan. I specialize in shop drawings, assembly part details, and 3D modeling...
Most construction projects don't fail because of poor ideas. They fail when drawings lack clarity, communication breaks down between stakeholders, or decision makers struggle to vi...
-Ability to translate the architect and engineers rough sketches.
- Design of Architectural drawings.
- Interpretation of plan layout.
- Use of cad software.
-Ability to work with...
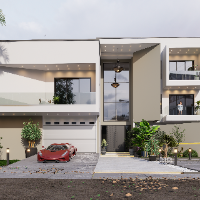
3D Architect With Setchup, D5render, and twinmotion
Lagos,
Nigeria
Worked with different professionals in the architectural field, especially to translate 2D CAD designs into 3D Visualisations.
I've successfully done several interior and exterior...