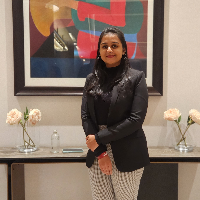
Senior Interior Designer with 15 years of full-cycle expertise—from design conception to construct
Taipei,
Taiwan
Core Expertise:
• Floor Plan & Layout Planning: Precise spatial flow and functional layout tailored to each client’s lifestyle
• Construction Drawing: Comprehensive technical dr...
I am a versatile 3D Designer, CAD Drafting Specialist, and Digital Visualization Artist, providing creative design, modeling, and visualization services for a wide range of project...
Welcome to Snap3DWorks, I'm David, your trusted partner in 3D design, technical modeling, and architectural visualization. With a deep passion for precision and aesthetics, I speci...
About Me
Great design is not just about how something looks — it’s about knowing how it will actually be built.
Hi, I’m Danny Garcia, a Revit, AutoCAD, 3D visualization, and mill...
I am an architect with experience in planning, design and visualization as well. I have good sets of skills in digital design tools and not only that I have some experience in para...
Dear Sir/ Madam,
I am Sajith an Architectural Draftsman and Realistic Visualizer with more than 4 years of work experience. I have worked on various Residential and Commercial pro...
Architect & Interior Designer | Working Drawings, Interior Layouts, 3D Modeling & Revit
Bengaluru,
India
I am a licensed Architect with over 5 years of hands-on industry experience delivering end-to-end architectural design, interior layout planning, detailed millwork/interior drawing...
Hello, my dear
Thank you for your interest. I am happy to work for all to meet their needs.
We will model a high-quality exterior/interior of your house, apartment, building, a co...
I can provide perfect Architectural, Structural and MEP (Mechanical, Electrical, Plumbing) drawings prepared with professional standards and suitable for construction and permit s...