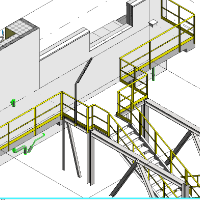
I am a licensed Civil Engineer and architectural visualization specialist. My areas of expertise include structural estimation, site supervision, CAD documentation, and detailed 3D...
Lumière Studios is a Chicago-based technical production firm focused on the execution of complex BIM and visualization mandates. We operate as a strategic, white-label partner for...
I am a skilled Archicad Drafter and BIM Modeler with a strong passion for precision, design, and innovation in the architectural industry. With hands-on experience in creating accu...
I am a Mechanical Engineer specialized in Energy Systems and BIM MEP Modeling, with hands-on experience designing and coordinating HVAC, Plumbing, and Fire Protection systems using...
Architect and CAD draughtsman expert in Autocad and Revit
Mendoza,
Argentina
I am an Architect, Urban Designer and CAD draftsman. With over 22 years of experience in the architectural field and 18 years in the urban design field.
I can provide a full range...
I am a Mechanical Engineer with 4 years of experience in CAD and BIM design, specializing in SOLIDWORKS, AutoCAD, CATIA, and Revit. I have expertise in 3D modeling, product design,...
I am an Architectural and Civil CAD Drafter with a Diploma in Civil Engineering and nearly 3 years of experience in construction and drafting.
I specialize in creating 2D technica...
I help architects, real estate developers, contractors, and property owners transform their design ideas into compelling 3D visuals and accurate construction documentation — delive...
I’m a skilled and versatile freelance CAD designer with extensive experience in delivering high-quality 2D and 3D design solutions for a wide range of industries, including archite...
Expret convert Complex Hand Write PDF to DWG, 3Ds Max Modeling, Rendering with corona and Visualizat
Yangon,
Burma
**Professional Summary**
I am a 34-year-old CAD Drafter and 3D Architectural Visualizer with over 8 years of professional experience in office layout planning, space planning, fur...