
Giorgos K.
Civil Engineering Student / Revit & AutoCAD Professional
 Athens,
Greece
Athens,
Greece
Global rank:
5,268
/
150,806
Skill pts: 11
About
I am a Civil Engineering student at the Democritus University of Thrace and an Autodesk Certified Revit User (ACU). I combine formal engineering education with real-world construction awareness to deliver clean, accurate CAD and BIM models that can actually be built on site.
Through my freelance work on international platforms and direct collaborations with local building contractors, I have successfully completed complex engineering and architectural tasks, including:
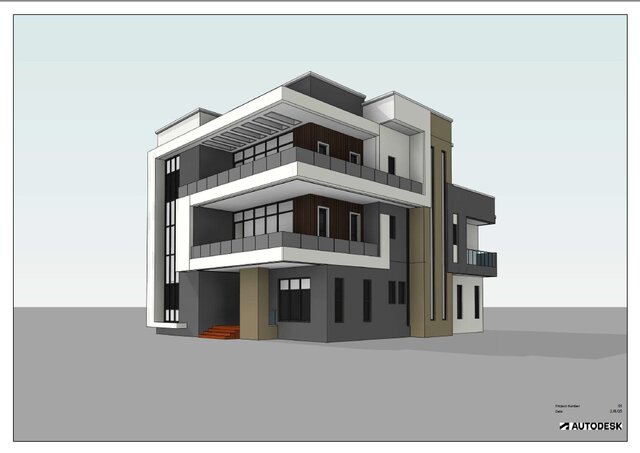
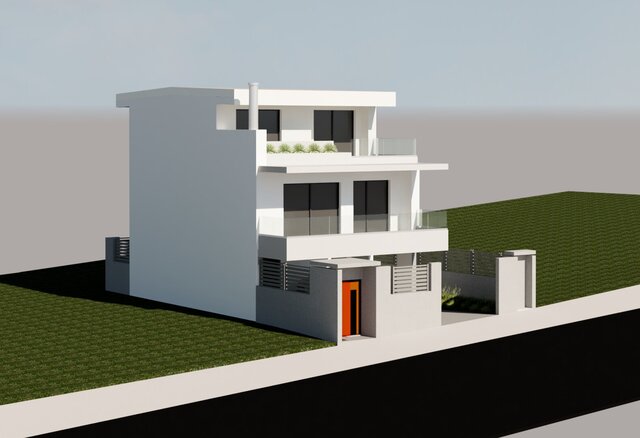
5-Story Building CAD-to-BIM Conversion: Successfully converted a complex 5-story residential building from 2D AutoCAD drawings into a fully detailed, intelligent 3D Revit BIM model.
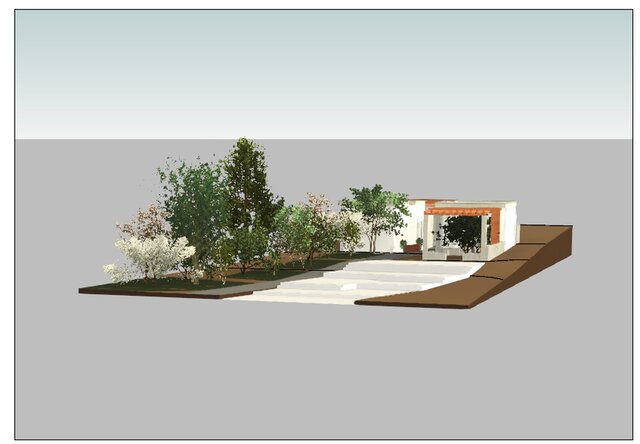
Contractor Working Drawings: Drafted complete 2D architectural sets (floor plans, elevations, sections) and technical site coverage diagrams for active residential construction projects.
Revit Model Troubleshooting & Rescue: Solved structural modelling errors, fixed broken families, and cleaned up bloated files for both student and professional client deliverables.
Strengths & Core Skillsets:
Dual Software Proficiency: High-precision drafting in AutoCAD with strict layer management, and advanced 3D modelling in Autodesk Revit.
Material & Area Take-offs: Using intelligent BIM data to extract precise Bill of Quantities and area schedules to help with accurate site budgeting.
Why hire me?
I deliver 100% organized files, communicate clearly, and treat every digital drawing with an engineer's eye for real-world construction. Let’s get your project built right the first time!
... more »
« less
Through my freelance work on international platforms and direct collaborations with local building contractors, I have successfully completed complex engineering and architectural tasks, including:
5-Story Building CAD-to-BIM Conversion: Successfully converted a complex 5-story residential building from 2D AutoCAD drawings into a fully detailed, intelligent 3D Revit BIM model.
Contractor Working Drawings: Drafted complete 2D architectural sets (floor plans, elevations, sections) and technical site coverage diagrams for active residential construction projects.
Revit Model Troubleshooting & Rescue: Solved structural modelling errors, fixed broken families, and cleaned up bloated files for both student and professional client deliverables.
Strengths & Core Skillsets:
Dual Software Proficiency: High-precision drafting in AutoCAD with strict layer management, and advanced 3D modelling in Autodesk Revit.
Material & Area Take-offs: Using intelligent BIM data to extract precise Bill of Quantities and area schedules to help with accurate site budgeting.
Why hire me?
I deliver 100% organized files, communicate clearly, and treat every digital drawing with an engineer's eye for real-world construction. Let’s get your project built right the first time!
Experience
- Civil Engineering CAD Drafter & BIM Modeler Self-Employed / International Platforms · Freelance Aug 2025 – Present 1 yrs 2 mos Athens, Greece I draft clean 2D AutoCAD drawings and build detailed 3D Revit models for local building contractors and international clients. I focus on making drawings that are organized, easy to read, and ready for real-world construction. On a daily basis I take flat 2D AutoCAD plans or sketches and turn them into clean, 3D Revit BIM models. (For example, I recently converted a complete 5-story and 2-story residential buildings into two working 3D models). Also, I draw everyday working plans for contractors, like floor plans, elevations, sections, and site coverage diagrams, for active residential construction sites in Athens. Furthermore, I use my Revit models to pull out exact room areas and material quantities (Bill of Quantities). This helps contractors figure out their budgets and order the right amount of materials without wasting time.
Education
- Democritus University of Thrace Civil Engineer, Civil Engineering, 8 / 10 2024 – 2029 (expected)
Licenses & Certifications
- Health and Safety in Construction sites Feb 2026 – Present See credential
- Revit Certified User Sep 2025 – Present See credential
Stats
1 follower, 0 following
Age: 20
Joined: July 13, 2026
Last seen: October 3, 2026
Area of Expertise
Construction Drawings
Interior Design
Remodeling Design
Civil Engineering
3D Rendering Services
2D to 3D Conversion Services
AutoCAD Drafting & Design
3D Architectural Modeling
Revit Design Services
AutoCAD Conversion Services
Floor Plan Design
BIM Modeling Services
Revit Conversion Services
3D Architectural Visualization Services
Architectural BIM Services
Architectural 3D Modeling
Paper to AutoCAD Conversion
3D Floor Plan Design
2D to 3D Modeling
2D Drawings and Floor Plans
Languages
English Professional working proficiency
Greek Native or bilingual proficiency
Location
Athens, Greece