

Modern 3-Story Residence: Full BIM Model & Architectural Sheet Set

Complete 3-Story Residential BIM Design
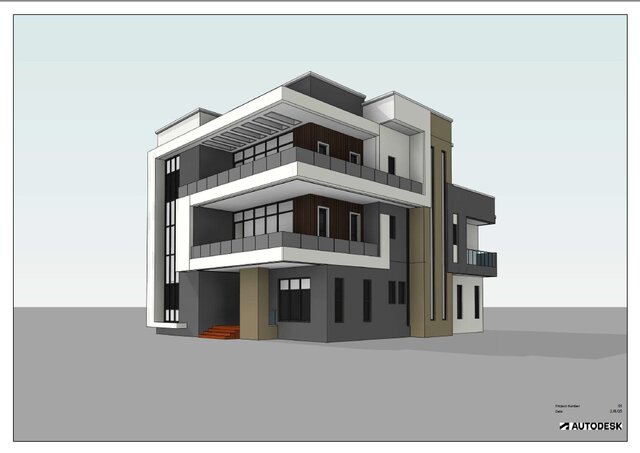
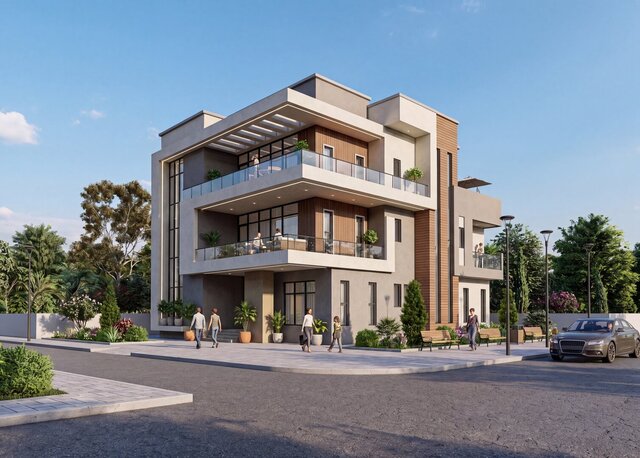
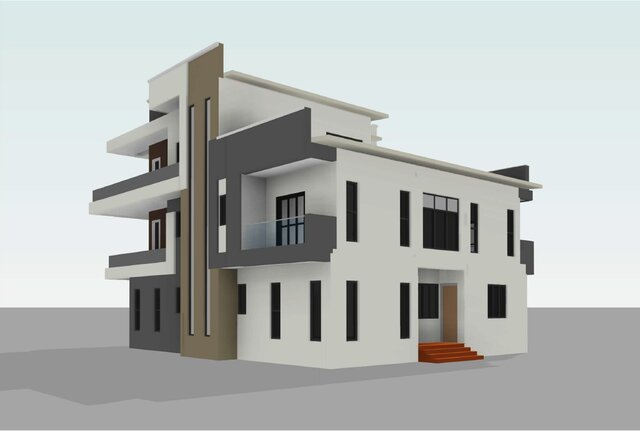
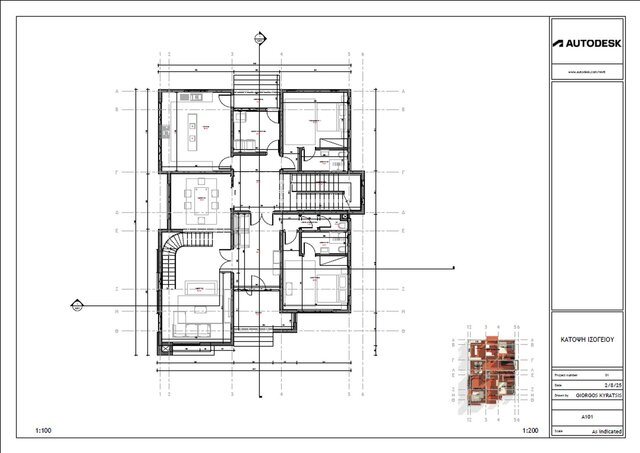
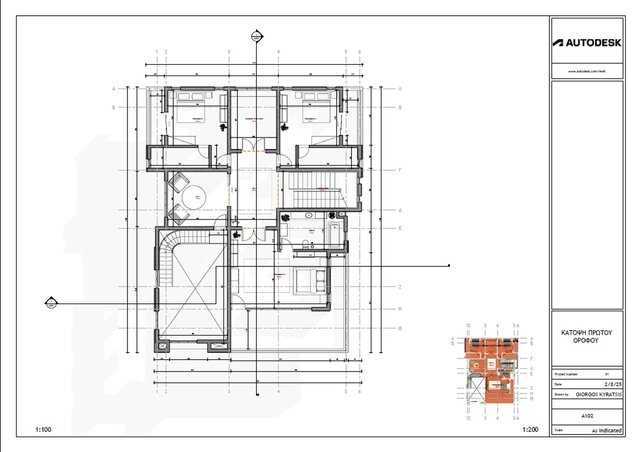
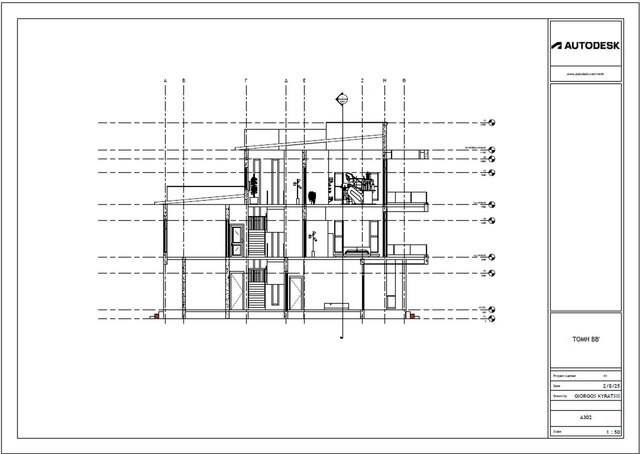
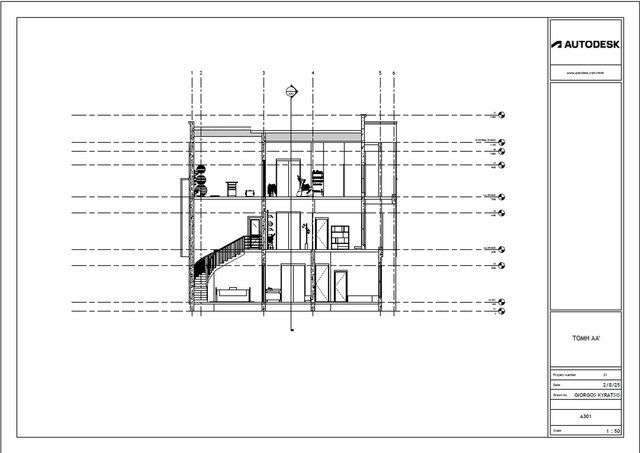
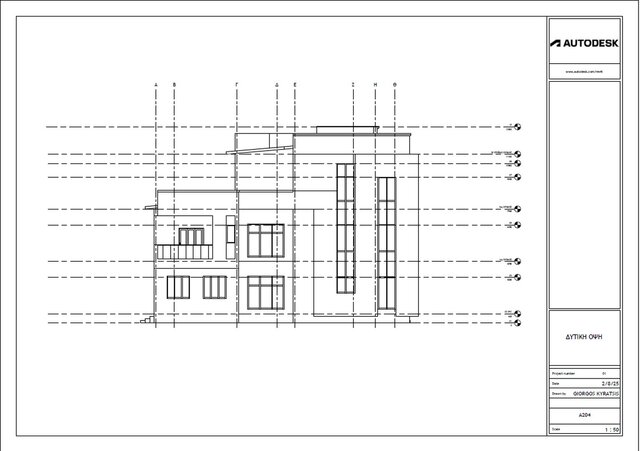
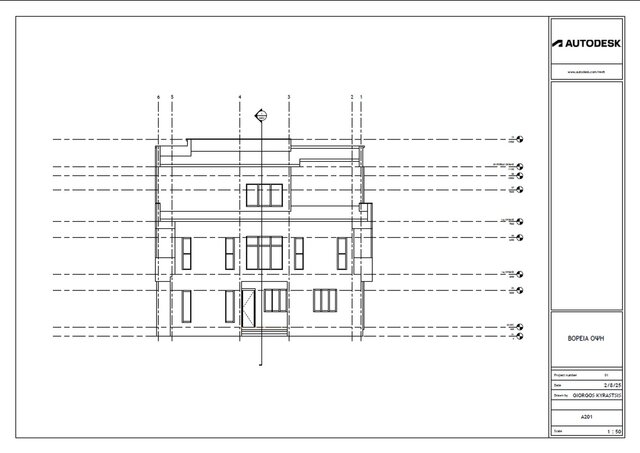
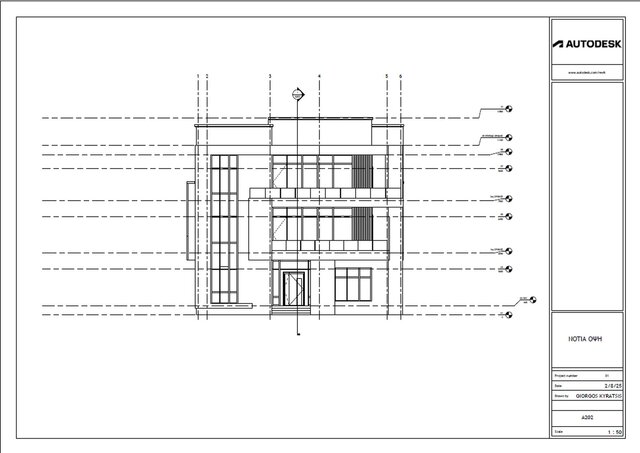
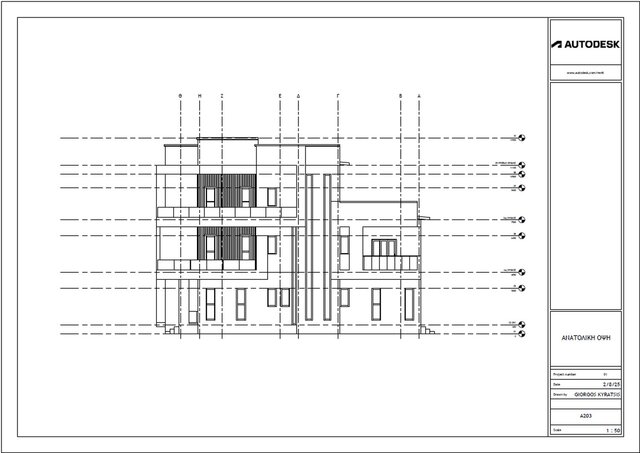
This project highlights a complete BIM modelling and documentation workflow for a contemporary 3-story residential building. The unique focus of this showcase is developing a full parametric structure from the ground up, including open-plan living spaces, private bedrooms, and a top-floor home fitness studio and presenting the final deliverables on formal, standardized architectural sheets.
Key technical phases included:
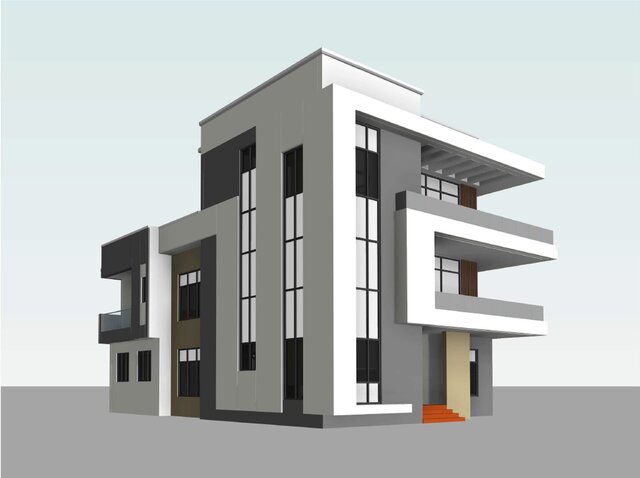
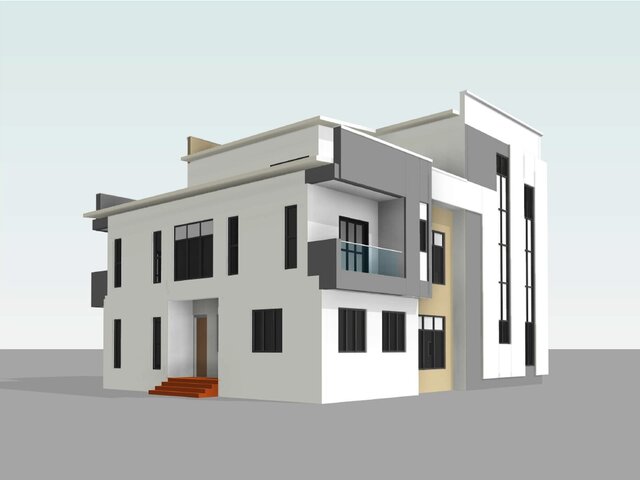
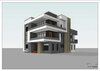
◽Modelling the entire 3-story architectural structure from scratch in Autodesk Revit, creating clean exterior facades with timber accents, modern balconies, and stepped entryways.
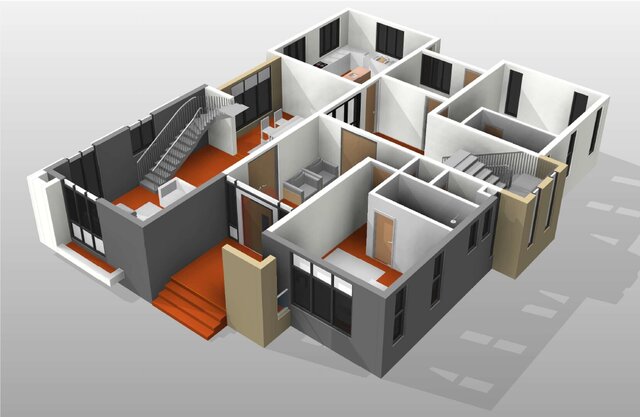
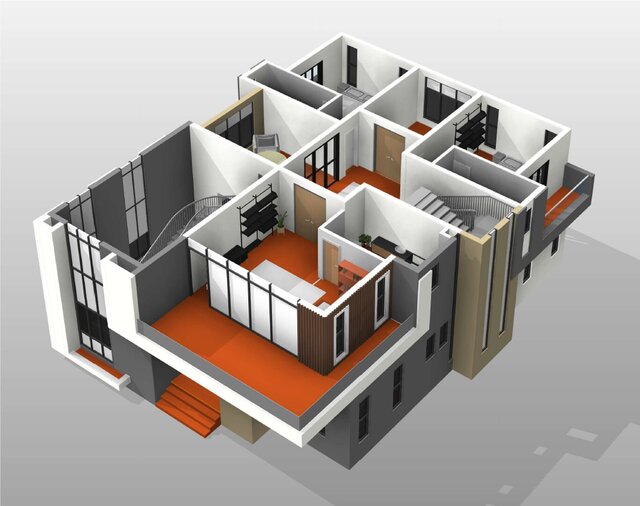
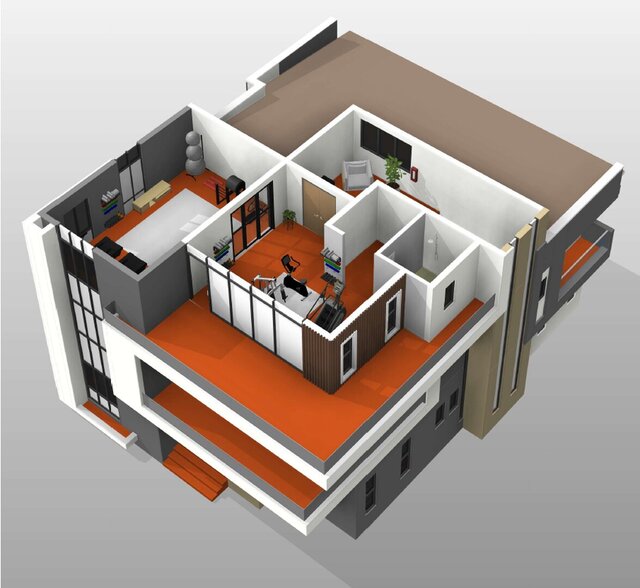
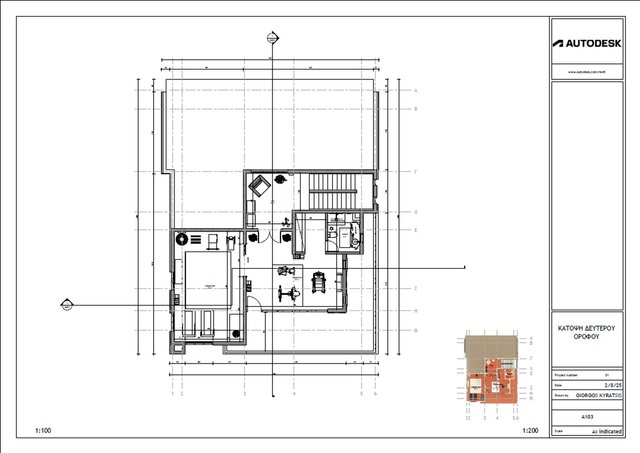
◽Configuring detailed internal layouts across three levels, featuring ground-floor living areas, upper bedroom suites, and a specialized top-floor fitness studio with access to outdoor terraces.
◽Generating 3D isometric cutaway views (3D floor plans) to clearly communicate room circulation, furniture layouts, and spatial depth to clients and builders.
◽Exporting and organizing precise 2D floor plans (Ground, 1st, and 2nd floors) onto formal architectural title blocks (A101, A102, A103) with clean grid lines, room tags, and exact drawing scales.
This complete architectural documentation showcase strengthened my BIM modelling fundamentals, spatial organization, and professional drawing presentation.