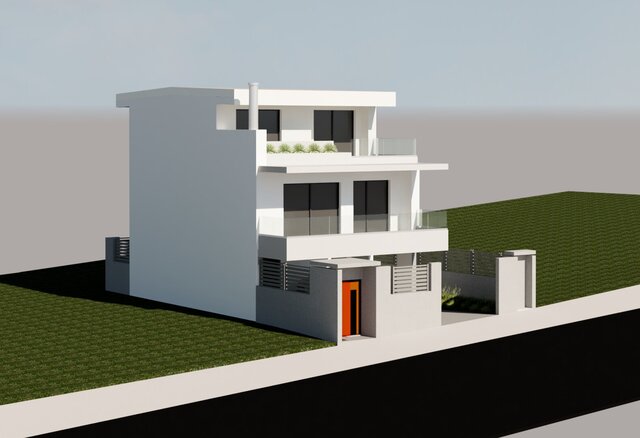
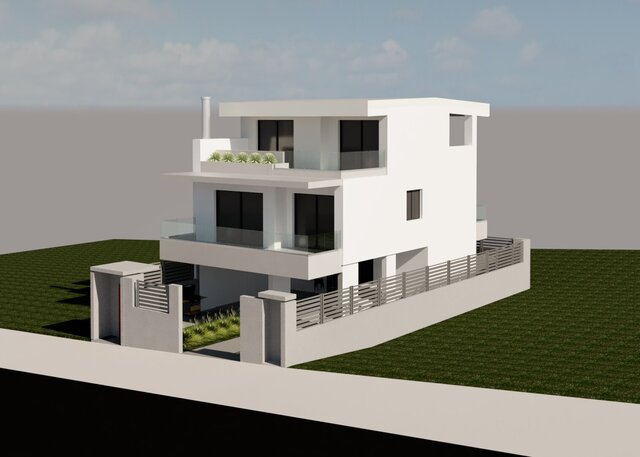
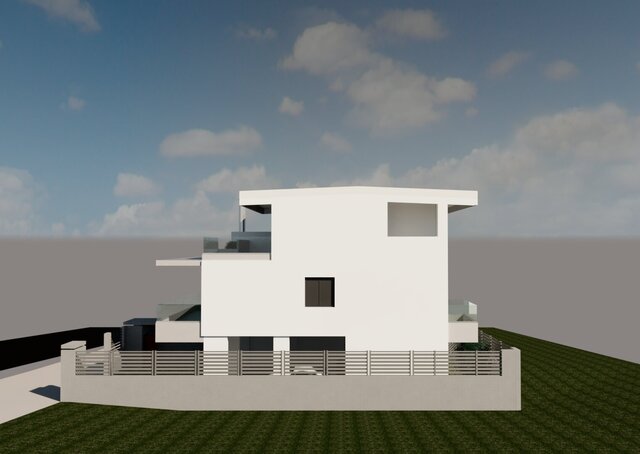
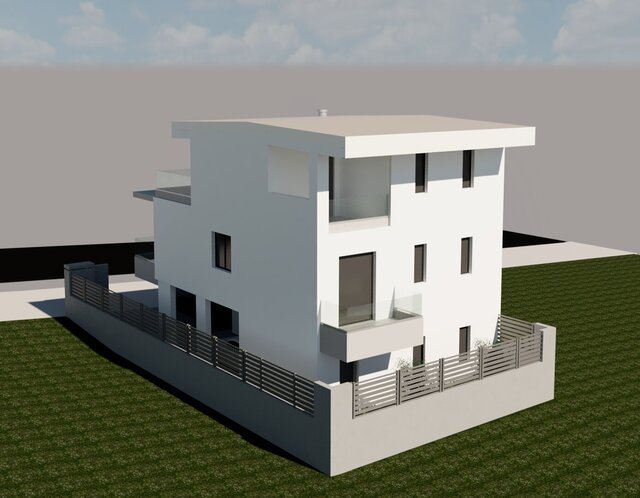


Modern 2-Story Residential Villa (Αthens)

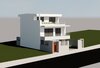
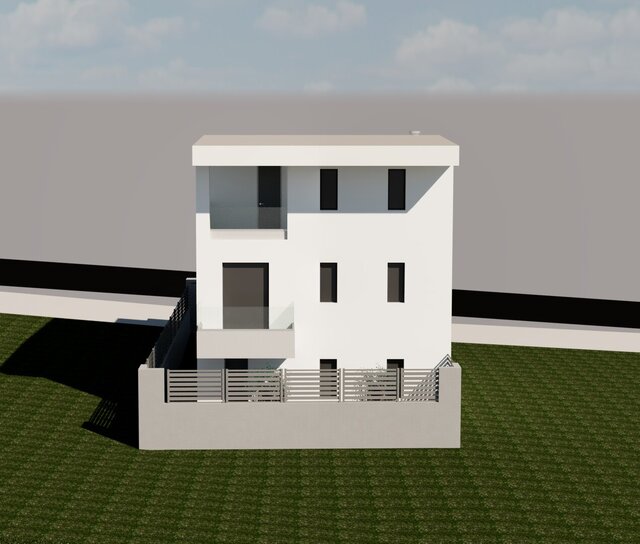
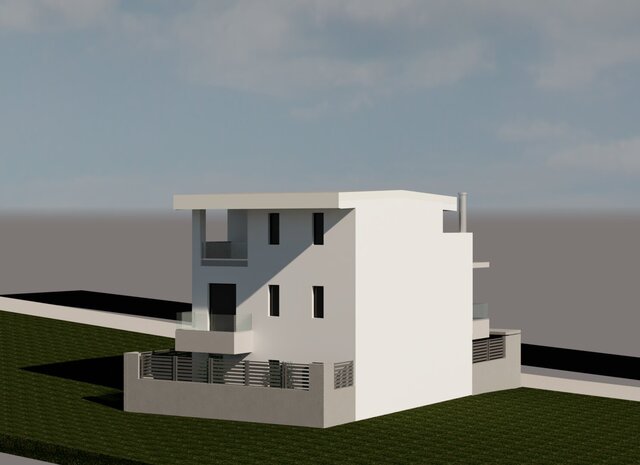
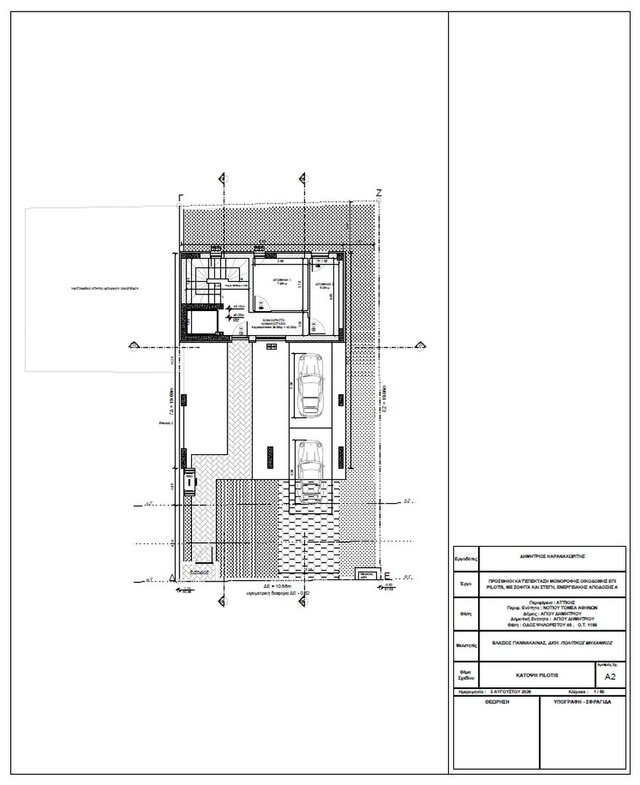
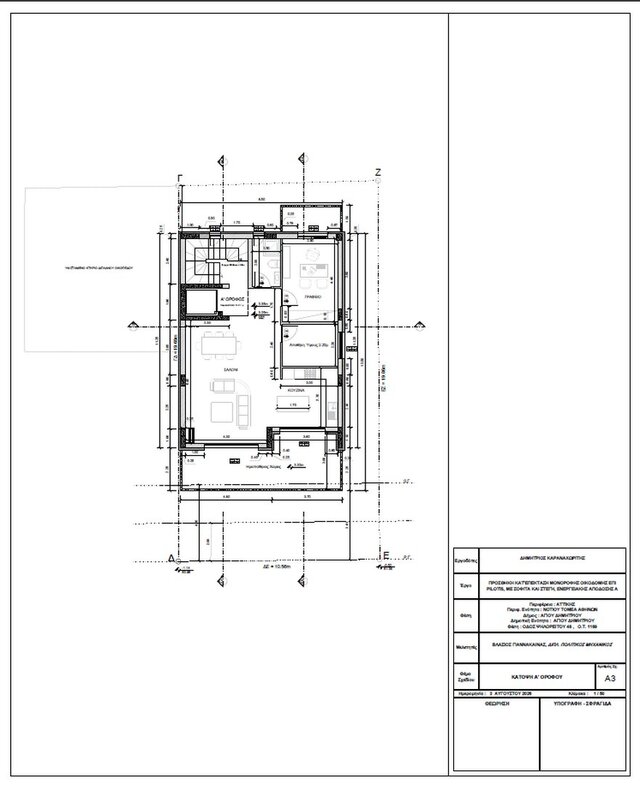
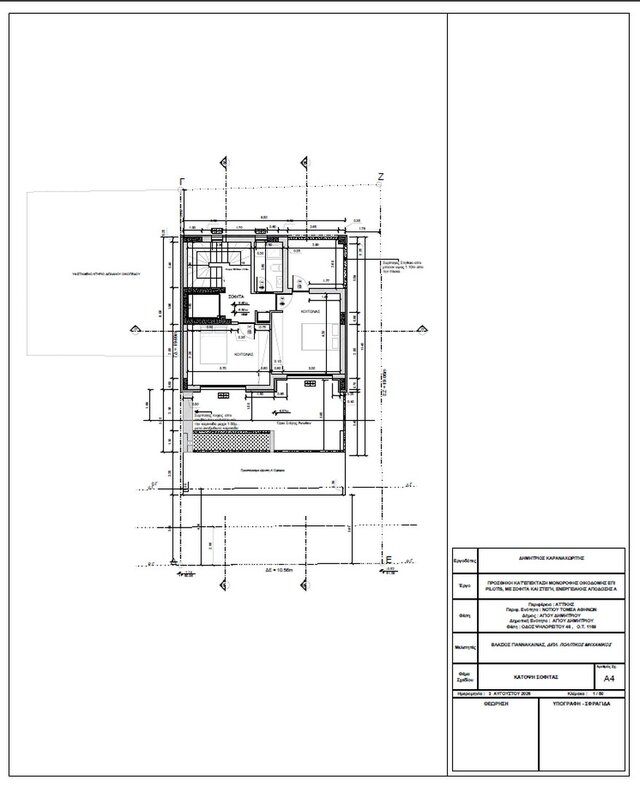
Ι recently completed a freelance CAD and BIM project involving a modern 2-story villa with ground-floor parking. The unique focus of this project was taking incomplete client sketches and using 3D modelling to solve geometric errors and produce an accurate set of construction drawings.
Key technical phases included:
▪️Converting rough 2D floor plans and a single basic cross-section into a full 3D Revit model to find and fix structural measurement errors.
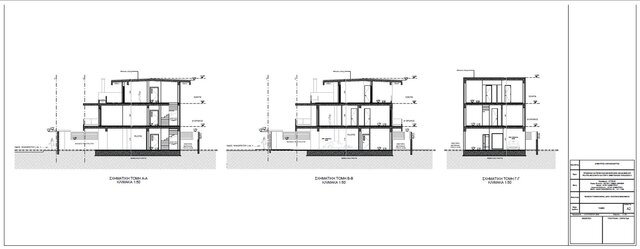
▪️Coordinating height levels across the parking area, stairs, and balconies to ensure the building fit together properly for real-world construction.
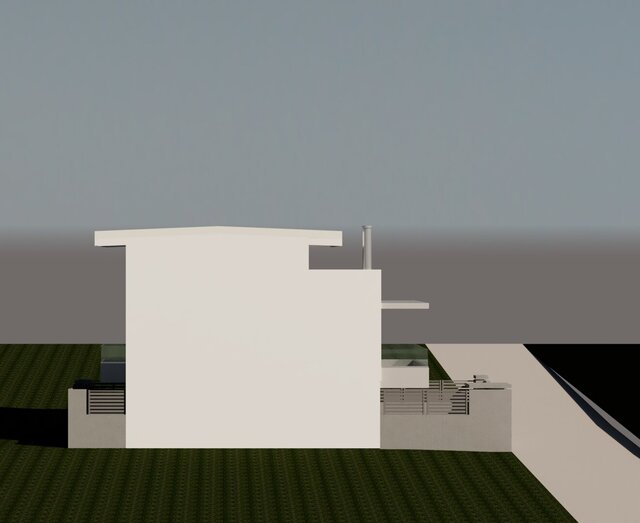
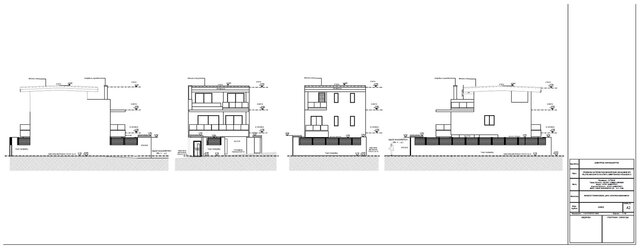
▪️Generating three accurate cross-sections and four exterior elevations directly from the corrected 3D BIM model.
▪️Cleaning up and preparing the final drawing sheets in AutoCAD with clear layers, dimensions, and formal layout borders.
Successfully delivered to the client, turning problematic sketches into a reliable, easy-to-read set of working plans.
Published