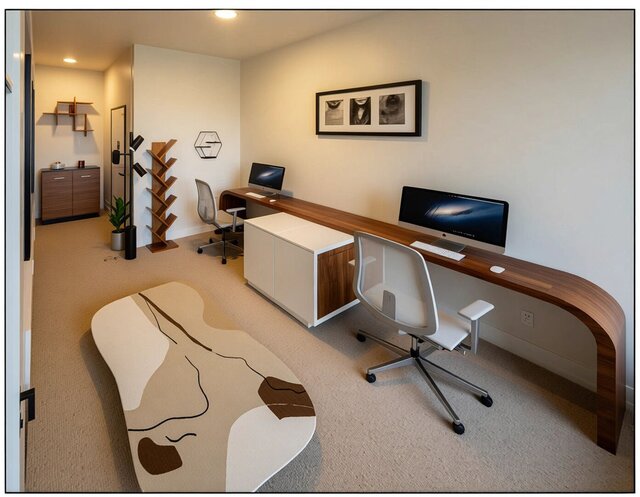
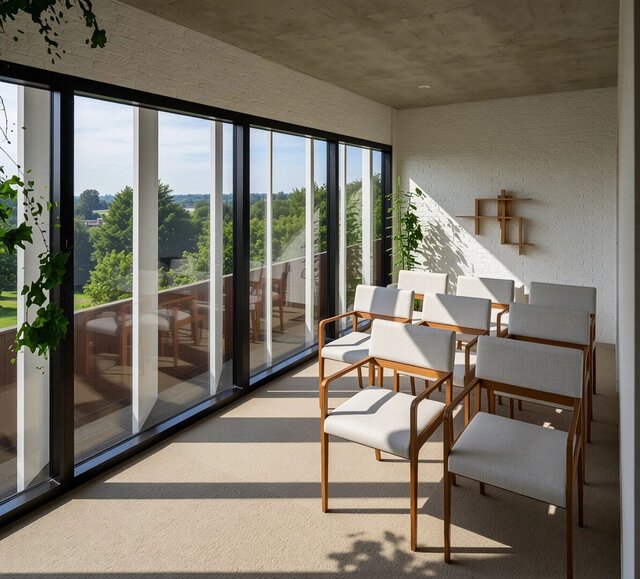


Modern Community Pavilion & Plaza

When an architecture student from a Greek university needed urgent help with a complex, half-finished Revit model of a community pavilion and plaza, I stepped in to help her cross the finish line. My main goal was to take over her incomplete file, fix the geometric errors, and build out the remaining interior and exterior spaces to give her a top-grade, presentation-ready design.
Μain phases included:
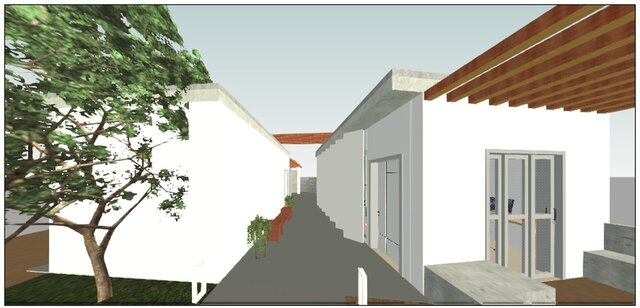
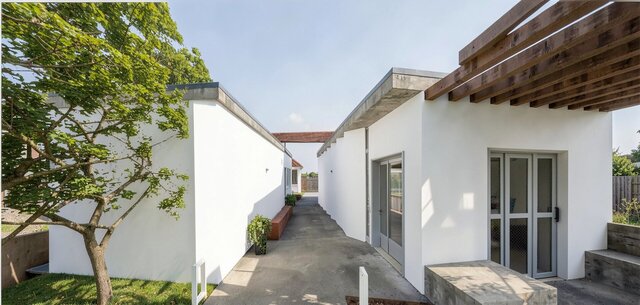
▪️Taking over and cleaning up her half-finished 3D Revit model, organizing messy project layers, and correctly linking the main building volumes with the timber pergolas.
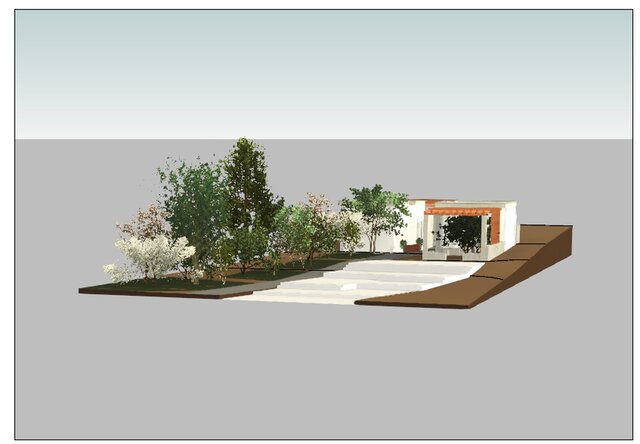
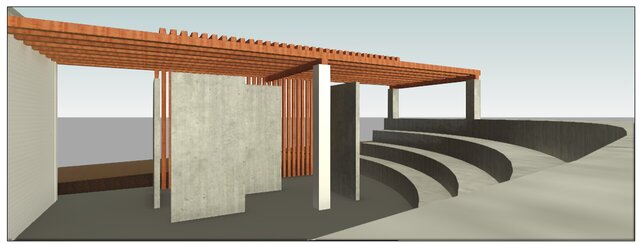
▪️Shaping the outdoor public plaza from scratch to match her architectural vision, adding concrete amphitheatre seating, walking paths, and green landscaping.
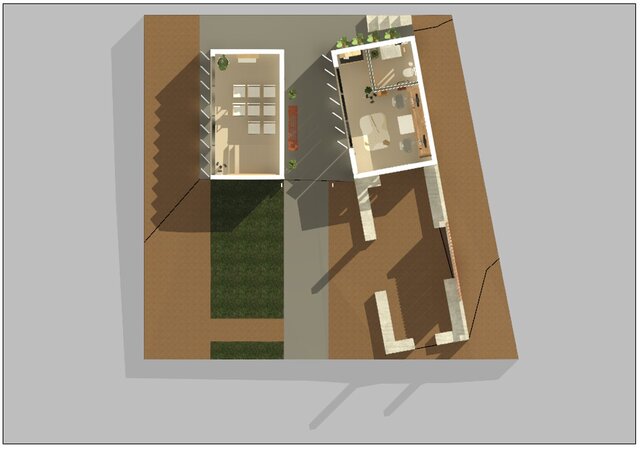
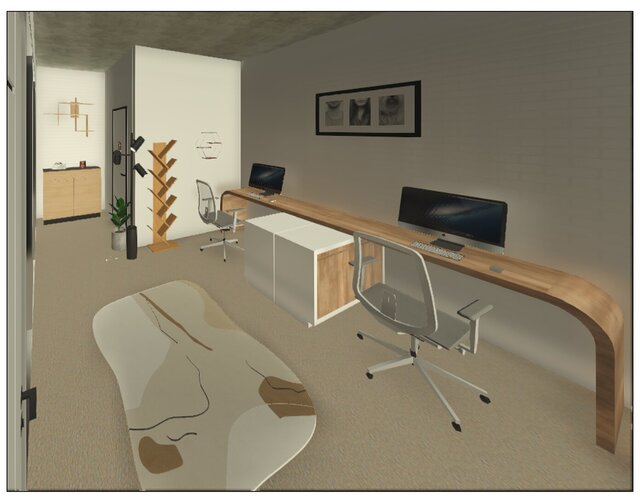
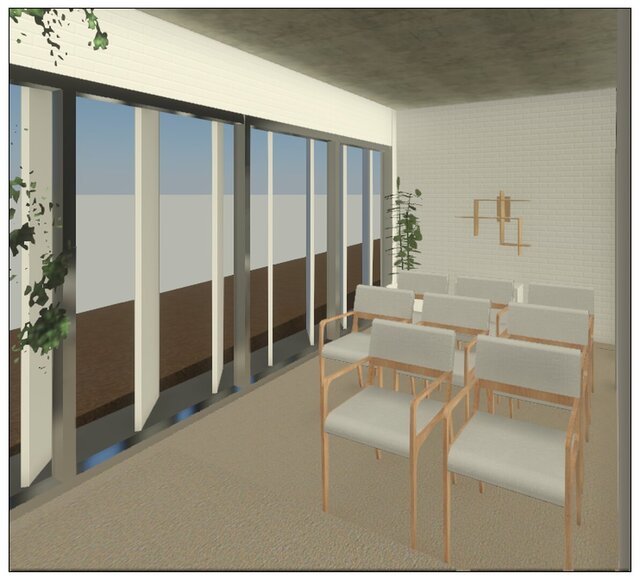
▪️Completing the unfinished interior spaces by designing a modern open-plan study area and a bright meeting room with large floor-to-ceiling glass windows.
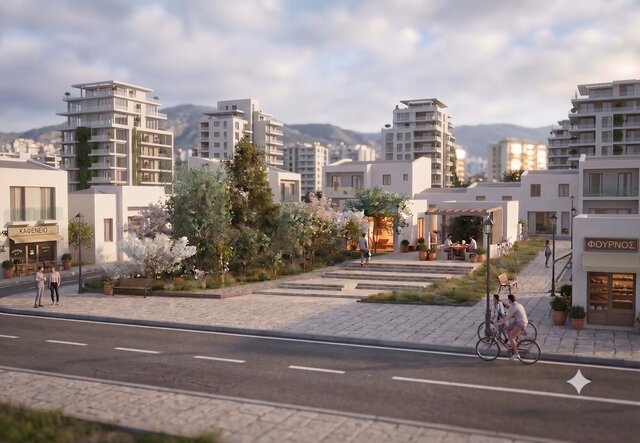
▪️Creating photorealistic 3D renderings and lighting setups to showcase both the interior rooms and exterior atmosphere for her university review.
The project was successfully delivered under a tight academic deadline, turning a stressful, incomplete student draft into a flawless, professional architectural presentation.