
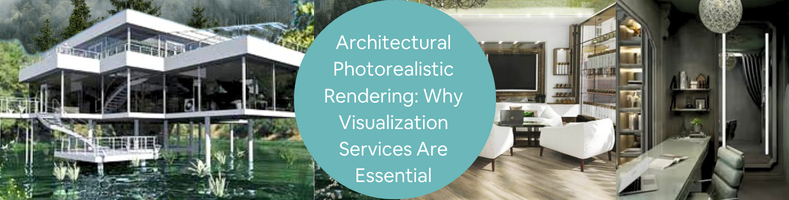
The term “ArchViz” sounds pretty technical and somewhat sophisticated, so you might think it’s something only people with an advanced degree can understand. Truth is, once you get a good grasp of the basic concept, things become so much easier to understand. ArchViz is short for architectural visualization, also known as architectural photorealistic rendering. And in very plain, casual English, it can be described as the process or the art of creating a computer-generated image (CGI) of a house, a building, a chair, or an architectural object of any sort in a photorealistic fashion. Also important: it’s not a photograph, but the image looks so realistic that you would think it is.
Bear in mind that CGI doesn’t rely on physical objects, meaning you can have an ArchViz of a building made even when there’s no actual reference building, for example during the early stages of construction. Digital artists on specialized freelancing platforms, chief among them Cad Crowd, can create full-blown photorealistic visualizations of entire structures from blueprints, diagrams, or even concepts and rough sketches.
🚀 Table of contents
Back in the old days, if an architect (or a general contractor, for that matter, depending on the scale of the project) wanted to show a design to a client, they had to draw everything by hand with colored pencils and watercolors to make the visualization as realistic as possible. It worked in the past, of course, and people would think they couldn’t do any better than that. And if the architect was feeling a little fancy, they’d spend weeks building a scale model from cardboard and styrofoam with hot glue. While such old methods are still practiced today, modern Archviz has, for the most part, turned to the digital alternative.
RELATED: What is Architectural Visualization and Why Architectural Rendering Services Use It
CGI, apart from being more versatile and in a lot of cases more cost-efficient, also produces better results than manual sketching. We’re now spoiled with powerful computers capable of running sophisticated software to create virtual objects identical in appearance to their real-world counterparts. No matter how complex the architectural design is, CGI professionals can replicate the model on screen. All the intricate details in every nook and cranny of the building will be visualized on screen exactly as they are, as if you’re taking a photograph. The big difference is that you need the building to exist first to take a photograph. ArchViz with CGI can create a rendering before construction begins.
Try to see it from the homebuyers’ perspectives. Most people aren’t trained to read conventional 2D floor plans, let alone architectural blueprints. You can’t just give them technical drawings and expect them to understand what the images represent. Chances are, they won’t be able to tell the doors from windows, the front from the back, how thick the walls are, or what material the flooring is.
Human eyes and brains are hardwired to see things in 3D (inevitably, there’s going to be people explaining why it’s only a “perception” of 3D, but we’ll just ignore them for now). This doesn’t mean people can’t develop the ability to mentally translate 2D images into 3D shapes; it takes some getting used to. The vast majority of your clients won’t have the time or the willingness for it.
RELATED: How Has Architectural Visualization Changed the Way Companies Present Projects
For buyers, blueprints look more like a high school geometry project with a lot of confusing lines and numbers than a proper Archviz. They want to see a photorealistic depiction of the project, an easy-to-understand visualization so they know exactly what they’re getting. Think of a photorealistic rendering as an upgraded version of a hand-drawn sketch. Not only is it closely similar to a photograph, but it’s also accurate to the tiniest detail. For homebuyers in general, digital Archviz removes much of the guesswork from the decision-making process.
As for the architects and developers alike, photorealistic rendering expertise, whether published on websites or printed on brochures, is a much better marketing tool than a blueprint to convince buyers and investors to spend early on. You don’t need to wait until construction is finished to make sales pitches, and once clients understand the plan well enough, it becomes easier to elicit feedback on specific design elements, material choices, colors, layout, and overall architectural style.
Different flavors of ArchViz
Photorealistic rendering
Photorealistic rendering isn’t a one-size-fits-all thing. CGI professionals at Cad Crowd cater to all sorts of bespoke requests, ensuring your visualization has unique qualities and characteristics that impress clients. ArchViz comes in several different formats, and each can be customized to your liking. It’s not surprising that the straightforward static render is a heavy hitter in the industry. It’s the bread and butter of architectural rendering seen in just about every major real estate listing all across the web. Static render is the format that most closely resembles a photograph, or a snapshot if you like, but it’s entirely computer-generated.
RELATED: Turning Concepts Into Stunning 3D Renderings with Architectural Visualization at Your Services Firm
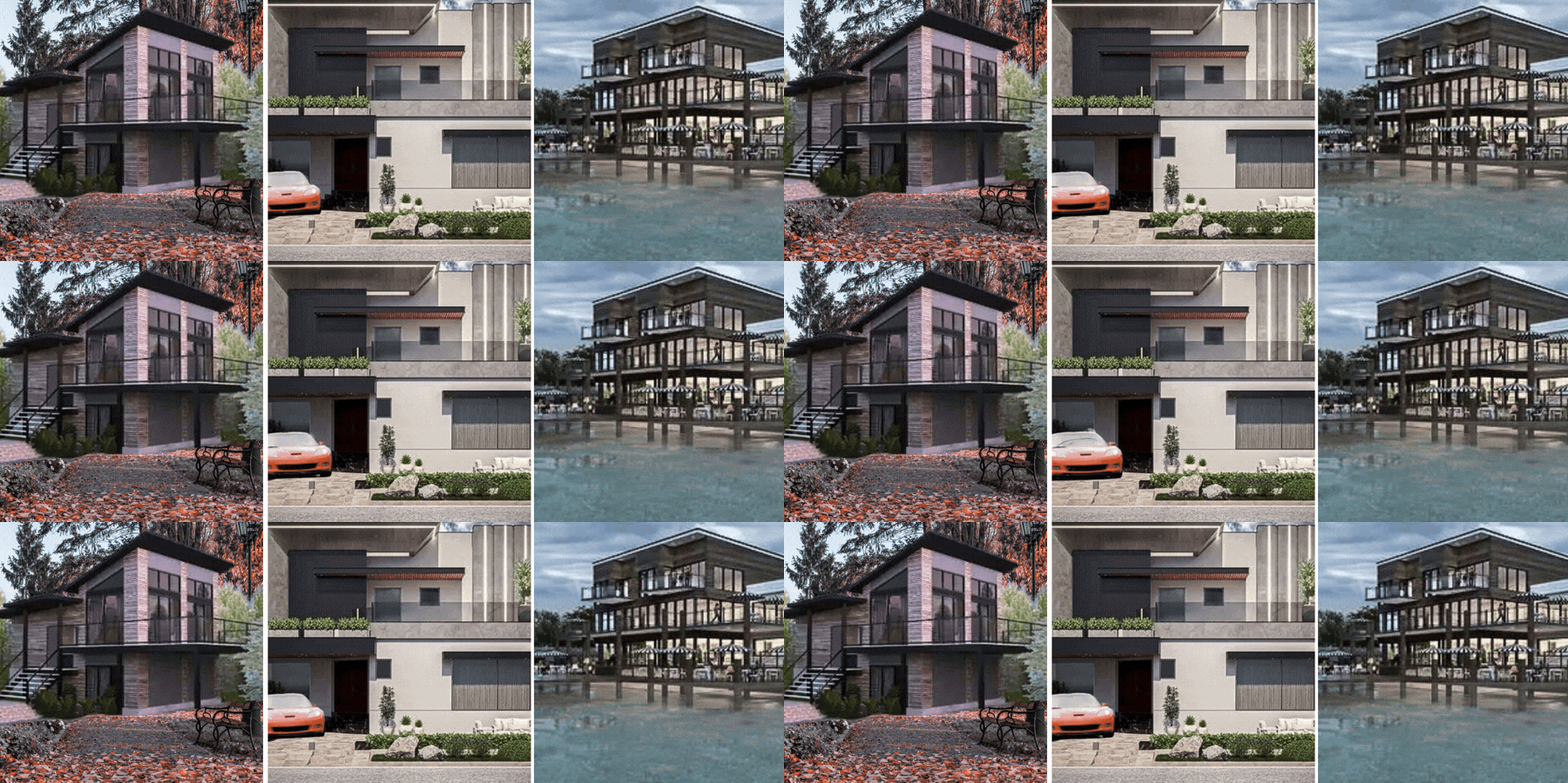
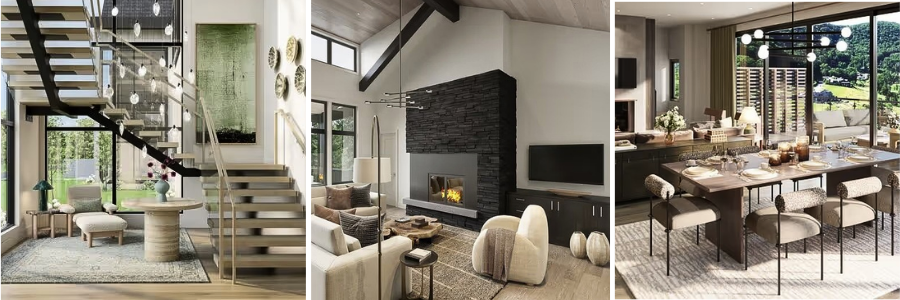
Also, like a photograph, you can be playful with the camera angle. For example, an exterior render may show the usual facade and landscaping, while others are in a bird’s-eye perspective to showcase the surrounding area. As for the interior render, it can be a simple showcase of a fully furnished room or an isometric 3D floor plan services to make the layout easier to understand.
Animated walkthrough
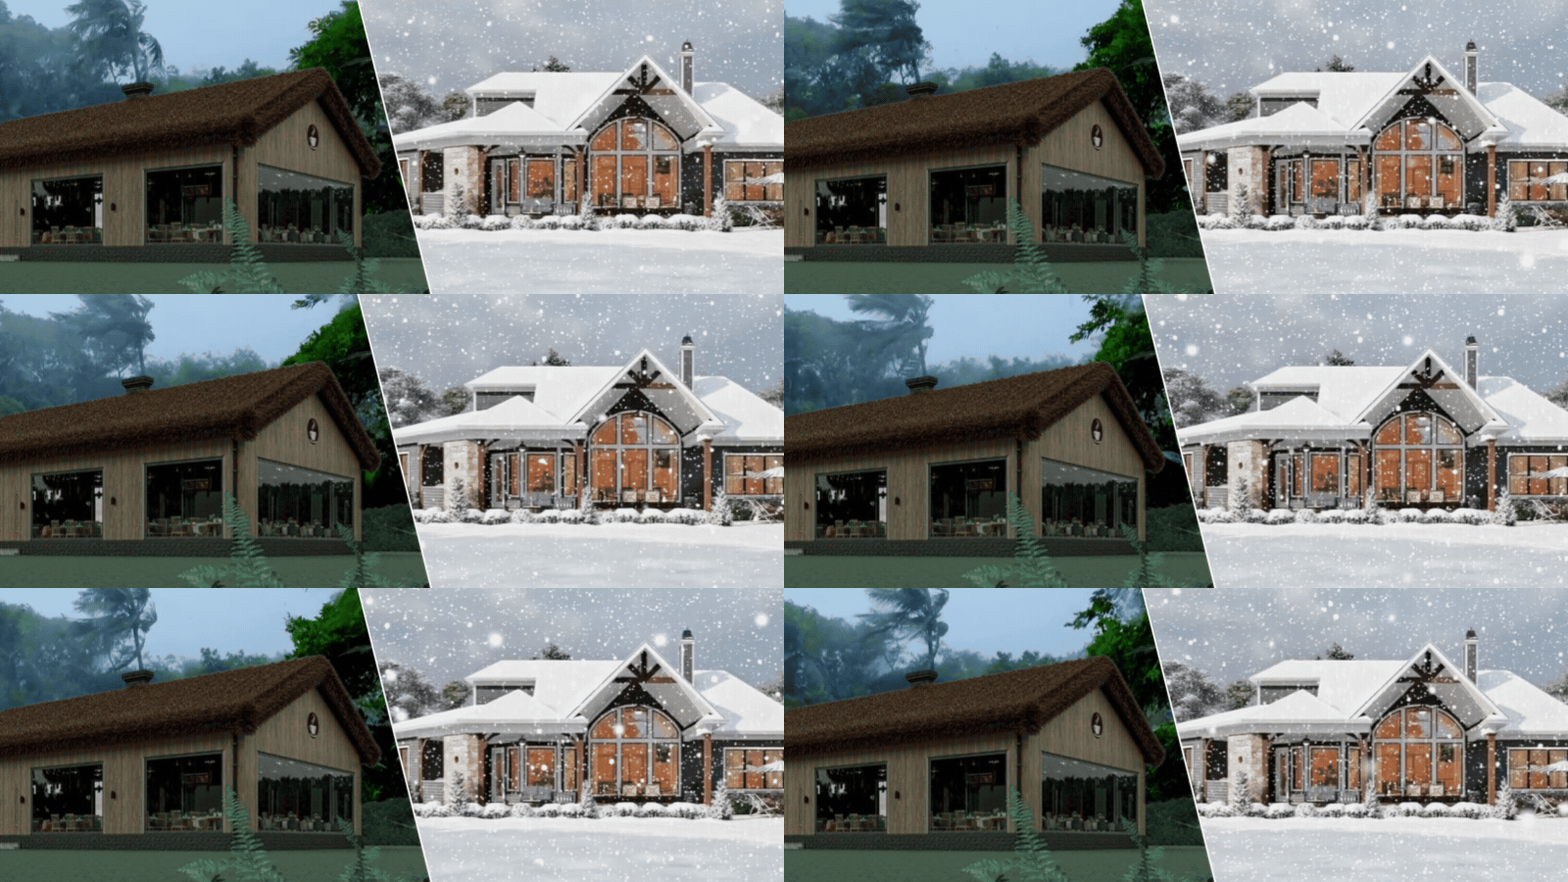
Another popular format is the animated walkthrough. If a static render is like a photograph, an animated walkthrough is a video. Think of it as an animated movie that you watch to get a better look at a house as if you’re taking a stroll inside and around it. Instead of seeing the house from static angles, the camera moves about to let you explore the space.
Most walkthrough videos position the camera height at eye level, but then it moves and swivels about at a walking pace. Flythrough, on the other hand, is made to look as if the camera is mounted on a drone flying over and around the building. It’s more often used to visualize large projects, such as residential communities or stadiums, rather than individual properties.
RELATED: Visualize Your Dream Home With 3D Architectural Visualization Services
360-degree tour format
For a little bit of interactivity, you have the 360-degree tour format. The viewing angle is similar to that of an animated walkthrough for the most part, but you have control over camera movement. You can look down at the floor, up at the ceiling, the intersection corner of the crown molding, under the bed, everything. Even if you can’t interact with any object (door handle, furniture, faucet, etc.), the free-roaming style makes for an excellent exhibition tool.
VR (Virtual Reality)
The ultimate, cutting-edge version of ArchViz takes the form of a VR (Virtual Reality) experience. Of course, you need a VR headset to use this format. You suddenly find yourself in a virtual environment, such as a house or an apartment, to explore. Unlike the 360-degree tour and animated render, most VR-based Archviz is inherently interactive. For instance, you can pick up a remote and turn on the TV, open/close a door, switch the lamp on and off, and so forth. It’s pretty much like playing a VR game, except there’s no objective other than exploring the house itself.
Static render is easily the most popular option of them all because it’s simple. You can use the render as an image on an online listing, print it on brochures, or perhaps display it on billboards. All the other formats are digital-only, as in you can’t print a video, let alone a VR walkthrough, on a physical medium. You need to use digital devices (TVs, laptops, or smartphones) to use them, and, for VR, a specialized headset. They’re also quite a bit more expensive than the static render.
RELATED: 3D Visualization: The Future of Architectural Design
How photorealistic rendering happens
Just about every ArchViz starts as a static render. And then, depending on the intended format, the rendering undergoes additional processing to generate the animated 360-degree tour or the VR version. The first step is to create the 3D models design (also known as 3D assets) for the visualization. Every asset represents a physical object. Take, for example, a visualization of an interior space. You’ll need assets for the wall, floor, furniture, ornaments, and decorations, along with their materials and textures.
For Archviz purposes, 3D modeling aims to generate an asset identical to its real-world counterpart, which is why it’s important to mimic the surface characteristics of every object. During the early stages of modeling, everything may look like weird wireframe skeletons that do not at all resemble any object, or, in some cases, a lump of clay-like models on the screen. No textures or colors, just geometrical shapes.
Despite being only geometrical shapes, they’re already positioned in the right spots for composition. The digital artist here works like a professional photographer, placing every object in the best possible space inside the frame. It doesn’t matter whether this is an exterior or an interior rendering; either receives the same treatment. And then the image is rendered in grayscale without colors and textures. Grayscale or clay renderings allow the artist to get a preliminary check of the dimensions, layout, and camera perspectives. If something doesn’t look quite right, it’s easier to make modifications while the render is still in grayscale.
RELATED: Types of Architectural Renderings: A Complete Guide to Choosing the Right Visuals
All those assets start to appear realistic as soon as the digital artist applies to them proper surface characteristics like materials, colors, and textures. This means every asset is given specific properties. Say you want the floor to be made of hardwood with clearly visible grains but still smooth and shiny.
The artist then sets to work creating (or purchasing readily available) models to build just the right looks for the floor. It needs to be of a particular color with some degree of reflectiveness and smoothness, too. Some other objects might be opaque, translucent, or transparent. Fabrics such as upholstery, carpets, window shades, and blinds must appear to have realistic materials and textures, too. Unlike hardwood floors or table surfaces, these fabrics often have a bumpy texture and are not reflective. At the end of this step, the image starts to appear “somewhat” believable, but not photorealistic just yet.
It needs lighting, which arguably is the most important aspect of photorealistic rendering. Again, the process is pretty much the same as a photoshoot session, where a photographer decides which types of light bulbs to use, their colors, how dim or bright they should be, how many lights to use and where to place them, and so forth. Depending on the visual style or the mood you want to create, the render artist can configure it in such a way that the objects appear as if they’re sun-drenched or moonlit. It’s also possible to use a combination of natural and artificial light sources. Lighting design professional has everything to do with the perceived ambiance in an Archviz. Whether you want it to be warm, dramatic, playful, professional, busy, calm, or any other atmosphere, lighting plays a key role.
RELATED: The 10 Benefits of Panoramic Rendering Services for Architectural Design Firms
Lighting configuration also determines shadows, for example, intensity and direction. At the same time, the materials and textures of objects affect how light bounces off their surfaces. Refractive materials, such as stainless steel or glass, should bend and reflect the light in a certain way that’s different from paper, wood, or perhaps water. It can be perplexingly complex, but the good thing is that professional digital artists at Cad Crowd understand how light behaves in the real world and have the skills and experience to apply the same physics in Archviz.
It might come as a surprise, but the actual act of “rendering an image” is pretty much an automated process by specialized software. The setup is what separates the professional from the amateur. If you get the setup wrong, the final result will miss the mark. Once rendering is complete, the remaining steps are post-processing, which usually involves fine-tuning image properties such as color balance, contrast, saturation, and sharpness.
Do you need visualization services?
The short answer is yes. Unless you’re trained in CGI, visual effects, 3D modeling, and digital artistry in general, it’s best to hire a professional to create the visualization for you. And finding the right talent for the job isn’t exactly difficult either, if you know where to look. Cad Crowd is a massive hub that helps you discover, connect, and collaborate with some of the world’s most talented Archviz professionals.
RELATED: The 8 Reasons Why 3D Interior Animation is Better than Renderings with Design Firms
When you hire professional rendering services, you’re getting so much more than some pretty pictures of a house. Whether you’re an architect, interior designer, property developer, or a realtor, high-quality Archviz isn’t just for visualization’s sake. It’s a tool for sharing ideas, eliciting client feedback, and making design decisions. Visualization services matter not only because they’re capable of turning ideas into photorealistic imagery, but they actually bring some tangible benefits for you and your clients as well.
Visual clarity is an obvious advantage. Most people don’t know how to read 2D floor plans specialist and blueprints. If you hand them those technical drawings, chances are they won’t know what to make of the information. Photorealistic rendering takes away all the guesswork. It’s almost like a WYSIWYG architectural plan everybody can understand. And with better visual clarity comes easier planning.
As mentioned before, an Archviz doesn’t need a physical building as a reference point. A capable render artist can create a full-blown photorealistic rendering based on sketches. This means you (and the clients) get to see what the building will look like before construction begins. In case something doesn’t look quite right, it isn’t that difficult to modify the plan. If you have to make design changes, do it while you’re still in the planning phase, when modifications are easy and affordable, not during construction, when even the seemingly simple rework can cost thousands of dollars.
RELATED: How Property Developers Use 3D House Rendering Services to Help Reduce Costs & Boost Sales
Photorealistic rendering also allows you to test ideas flexibly. You don’t have to play it safe because at this point nothing involves an actual construction activity yet. Have a black wall, a triangle swimming pool, a backyard kitchen, an outdoor bathroom, cave-style interior layout, anything. Test your wildest ideas, see if they look alright, and make changes if they don’t. Archviz is a digital sandbox with zero consequences. Photorealistic rendering services give you the chance to take a glance at the future, and only start the construction when you have the perfect design in hand.
Typical Architectural Visualization Service Costs
| Service | Typical Cost (USD) |
|---|---|
| Exterior photorealistic render | $500–$2,500 |
| Interior photorealistic render | $400–$2,000 |
| 3D floor plan rendering | $250–$1,000 |
| 360° virtual tour | $500–$3,000 |
| Animated walkthrough | $2,000–$10,000+ |
| VR architectural experience | $5,000–$20,000+ |
| Full architectural visualization package | $5,000–$30,000+ |
Closing thoughts
One massive advantage of Archviz is how it takes the stress of a design process away. It eliminates confusion for the client and reduces financial risk from design mistakes. Archviz makes architectural planning services much more predictable, and clients appreciate how you make it easy for them to get involved in the discussion without resorting to traditional blueprints. Miscommunication is therefore kept at bay. What you consider contemporary and stylish might mean completely different things to the clients. But when the discussion revolves around the same photorealistic rendering, everyone is on the same page and sees the same design.
Archviz is great and all, but only when it’s done to the highest standard by professionals. It’s safe to say that you can only reap all the benefits of photorealistic rendering if it’s accurate and detailed. Cad Crowd remains the go-to freelancing platform for architects and developers alike to hire experienced Archviz talent. With multiple hiring options, including managed services, the platform ensures seamless collaboration throughout the entire workflow and a comprehensive guarantee of accuracy in every project.
RELATED: The Best 5 Angles for Architectural Exterior Rendering to Showcase Building Projects
How Cad Crowd can help
High-quality architectural visualization can make it easier to communicate design concepts, impress clients, and make informed decisions before construction begins. Cad Crowd connects architects, developers, builders, and real estate professionals with experienced Archviz specialists who create photorealistic renderings, animated walkthroughs, 3D floor plans, VR visualizations, and other custom CGI solutions. Whether you’re presenting a concept, marketing a new development, or refining a design, our experts deliver realistic visualizations that help bring your ideas to life. Contact Cad Crowd today for a free quote!



