I will draw your pallet racking layout and count pallet positions in AutoCAD



About this service
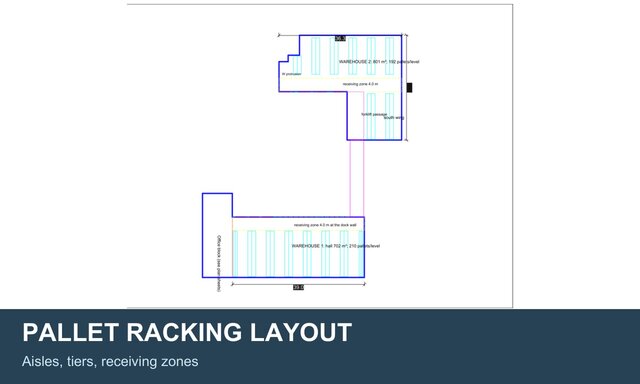
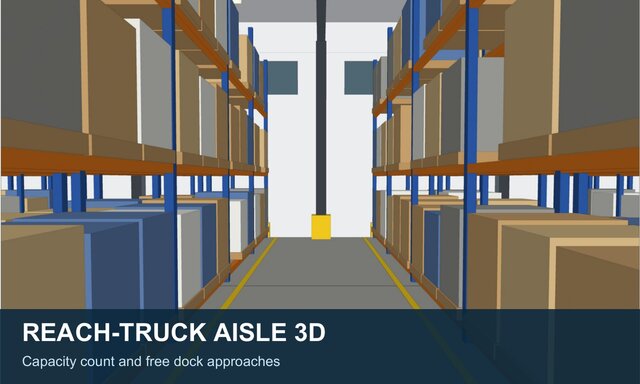
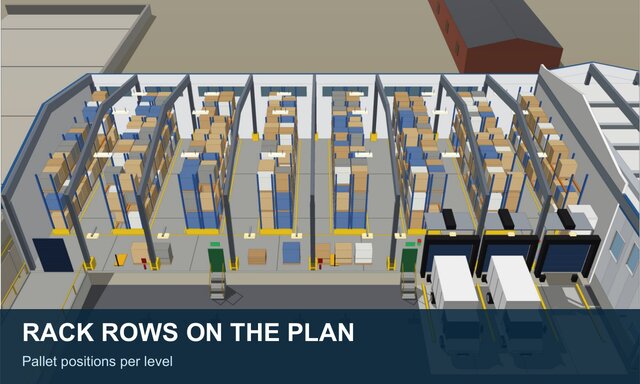
I lay out pallet racking in your warehouse plan: rows, aisles for your handling equipment, tiers, frames and clearances, and the receiving zone along the dock wall. You get the number of pallet positions per level and in total, and the check that dock openings stay free. Deliverables: editable DWG and a PDF sheet.
Typical inputs:
- Warehouse plan (DWG or PDF) with column grid and gates
- Pallet type (e.g. 1200 x 800)
- Handling equipment (reach truck, counterbalance, VNA)
- Height and number of tiers
Packages (basic/standard/premium):
- One warehouse, $42, 2 days, 1 revision: one warehouse up to 1,000 m2, one rack layout, aisles, tiers, receiving zone, pallet positions per level and total; DWG + PDF.
- Two warehouses, $75, 3 days, 1 revision: up to 2 warehouses, two variants (aisle width or tiers), capacity table.
- Three + variants, $126, 5 days, 2 revisions: up to 3 warehouses, three variants, free dock approaches and gate clearance check, capacity table.
Not included:
Rack structural calculations, fire-protection design, supplier selection.
FAQ
Which pallets? Euro pallets 1200 x 800, 1200 x 1000 or yours.
Can you compare variants? Yes, Standard and Premium include variants with a capacity table.
Do you pick the rack supplier? No, I provide the layout and numbers.
Typical inputs:
- Warehouse plan (DWG or PDF) with column grid and gates
- Pallet type (e.g. 1200 x 800)
- Handling equipment (reach truck, counterbalance, VNA)
- Height and number of tiers
Packages (basic/standard/premium):
- One warehouse, $42, 2 days, 1 revision: one warehouse up to 1,000 m2, one rack layout, aisles, tiers, receiving zone, pallet positions per level and total; DWG + PDF.
- Two warehouses, $75, 3 days, 1 revision: up to 2 warehouses, two variants (aisle width or tiers), capacity table.
- Three + variants, $126, 5 days, 2 revisions: up to 3 warehouses, three variants, free dock approaches and gate clearance check, capacity table.
Not included:
Rack structural calculations, fire-protection design, supplier selection.
FAQ
Which pallets? Euro pallets 1200 x 800, 1200 x 1000 or yours.
Can you compare variants? Yes, Standard and Premium include variants with a capacity table.
Do you pick the rack supplier? No, I provide the layout and numbers.
I lay out pallet racking in your warehouse plan: rows, aisles for your handling equipment, tiers, frames and clearances, and the receiving zone along the dock wall. You get the number of pallet positions per level and in total, and the check that dock openings stay free. Deliverables: editable DWG and a PDF sheet.
Typical inputs:
- Warehouse plan (DWG or PDF) with column grid and gates
- Pallet type (e.g. 1200 x 800)
- Handling equipment (reach truck, counterbalance, VNA)
- Height and number of tiers
Packages (basic/standard/premium):
- One warehouse, $42, 2 days, 1 revision: one warehouse up to 1,000 m2, one rack layout, aisles, tiers, receiving zone, pallet positions per level and total; DWG + PDF.
- Two warehouses, $75, 3 days, 1 revision: up to 2 warehouses, two variants (aisle width or tiers), capacity table.
- Three + variants, $126, 5 days, 2 revisions: up to 3 warehouses, three variants, free dock approaches and gate clearance check, capacity table.
Not included:
Rack structural calculations, fire-protection design, supplier selection.
FAQ
Which pallets? Euro pallets 1200 x 800, 1200 x 1000 or yours.
Can you compare variants? Yes, Standard and Premium include variants with a capacity table.
Do you pick the rack supplier? No, I provide the layout and numbers.
Typical inputs:
- Warehouse plan (DWG or PDF) with column grid and gates
- Pallet type (e.g. 1200 x 800)
- Handling equipment (reach truck, counterbalance, VNA)
- Height and number of tiers
Packages (basic/standard/premium):
- One warehouse, $42, 2 days, 1 revision: one warehouse up to 1,000 m2, one rack layout, aisles, tiers, receiving zone, pallet positions per level and total; DWG + PDF.
- Two warehouses, $75, 3 days, 1 revision: up to 2 warehouses, two variants (aisle width or tiers), capacity table.
- Three + variants, $126, 5 days, 2 revisions: up to 3 warehouses, three variants, free dock approaches and gate clearance check, capacity table.
Not included:
Rack structural calculations, fire-protection design, supplier selection.
FAQ
Which pallets? Euro pallets 1200 x 800, 1200 x 1000 or yours.
Can you compare variants? Yes, Standard and Premium include variants with a capacity table.
Do you pick the rack supplier? No, I provide the layout and numbers.
I lay out pallet racking in your warehouse plan: rows, aisles for your handling equipment, tiers, frames and clearances, and the receiving zone along the dock wall. You get the number of pallet positions per level and in total, and the check that dock openings stay free. Deliverables: editable DWG and a PDF sheet.
Typical inputs:
- Warehouse plan (DWG or PDF) with column grid and gates
- Pallet t... read more
Typical inputs:
- Warehouse plan (DWG or PDF) with column grid and gates
- Pallet t... read more
I lay out pallet racking in your warehouse plan: rows, aisles for your handling equipment, tiers, frames and clearances, and the receiving zone along the dock wall. You get the number of pallet positions per level and in total, and the check that dock openings stay free. Deliverables: editable DWG and a PDF sheet.
Typical inputs:
- Warehouse plan (DWG or PDF) with column grid and gates
- Pallet type (e.g. 1200 x 800)
- Handling equipment (reach truck, counterbalance, VNA)
- Height and number of tiers
Packages (basic/standard/premium):
- One warehouse, $42, 2 days, 1 revision: one warehouse up to 1,000 m2, one rack layout, aisles, tiers, receiving zone, pallet positions per level and total; DWG + PDF.
- Two warehouses, $75, 3 days, 1 revision: up to 2 warehouses, two variants (aisle width or tiers), capacity table.
- Three + variants, $126, 5 days, 2 revisions: up to 3 warehouses, three variants, free dock approaches and gate clearance check, capacity table.
Not included:
Rack structural calculations, fire-protection design, supplier selection.
FAQ
Which pallets? Euro pallets 1200 x 800, 1200 x 1000 or yours.
Can you compare variants? Yes, Standard and Premium include variants with a capacity table.
Do you pick the rack supplier? No, I provide the layout and numbers. read less
Typical inputs:
- Warehouse plan (DWG or PDF) with column grid and gates
- Pallet type (e.g. 1200 x 800)
- Handling equipment (reach truck, counterbalance, VNA)
- Height and number of tiers
Packages (basic/standard/premium):
- One warehouse, $42, 2 days, 1 revision: one warehouse up to 1,000 m2, one rack layout, aisles, tiers, receiving zone, pallet positions per level and total; DWG + PDF.
- Two warehouses, $75, 3 days, 1 revision: up to 2 warehouses, two variants (aisle width or tiers), capacity table.
- Three + variants, $126, 5 days, 2 revisions: up to 3 warehouses, three variants, free dock approaches and gate clearance check, capacity table.
Not included:
Rack structural calculations, fire-protection design, supplier selection.
FAQ
Which pallets? Euro pallets 1200 x 800, 1200 x 1000 or yours.
Can you compare variants? Yes, Standard and Premium include variants with a capacity table.
Do you pick the rack supplier? No, I provide the layout and numbers. read less
Service offer categories
AutoCAD Drafting & Design
Architectural Planning and Design
3D Design Services
Software & skills
AutoCAD
CAD Drafting
Layout Design
Space Planning
Warehouse Design
+2 more
This service includes
| Service tiers | Simple $42 | Standard $75 | Advanced $126 |
|---|---|---|---|
| Summary | ONE WAREHOUSE | TWO WAREHOUSES | THREE + VARIANTS |
| Details | One warehouse up to 1,000 m2, one rack layout, aisles, tiers, receiving zone, pallet positions per level and total; DWG + PDF | Up to 2 warehouses, two variants (aisle width or tiers), capacity table | Up to 3 warehouses, three variants, free dock approaches and gate clearance check, capacity table |
| Delivery time | 2 days | 3 days | 5 days |
| Number of revisions | 1 | 1 | 2 |
Member since
September 2026
Languages
English
Avg. response time
1 hour
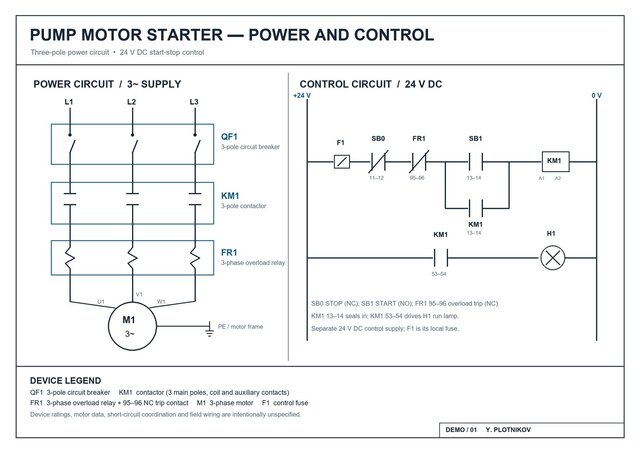
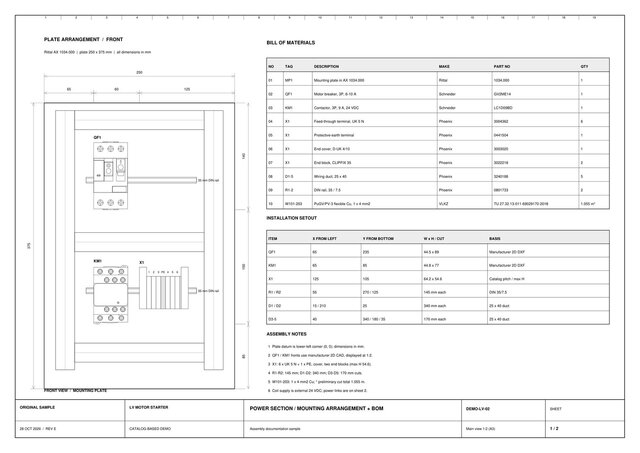
Electrical Engineer | PDF/Scan to DWG, Schematics & PLC I/O
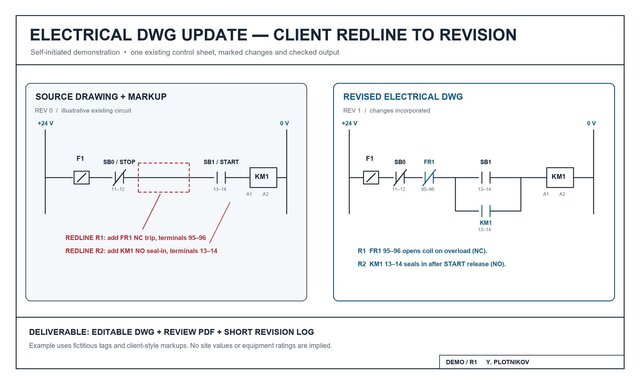
Need an electrical drawing, PDF, scan or marked-up sketch that your team can edit and trust? I rebuild it as an organized AutoCAD DWG with a review PDF, preserving the supplied labels, legends and references.
Typical work: PDF or scan to editable electrical DWG; single-line diagrams with feeder schedules; PLC and instrumentation I/O drawings with I/O lists; redline updates with revision clouds, d... read more
Typical work: PDF or scan to editable electrical DWG; single-line diagrams with feeder schedules; PLC and instrumentation I/O drawings with I/O lists; redline updates with revision clouds, d... read more

Cad Crowd Billing Security policy
Service quality is protected by Cad Crowd Billing Security policy.
More from Yaroslav P.
More similar services





See related services
- 3D Design services
- 3D Modeling services
- CAD Design services
- 3D CAD Design services
- 2D & 3D Design services
- CAD Modeling services
- 3D CAD Modeling services
- 2D & 3D Modeling services
- Engineering Design services
- Drafting services
- AutoCAD services
- Mechanical Design services
- 3D Models services
- Design for Manufacturing services
- 2D Drawing services
- 2D Drafting services
- CAD Drafting services
- 2D AutoCAD services
- Product Design services
- CAD Drawing services
- Rendering services
- Architectural Design services
- SolidWorks services
- Mechanical Engineering services
- 3D Rendering services
- 3D Solidworks services
- 2D & 3D Drafting services
- 2D/3D AutoCAD services
- Assembly Design services
- Architectural Drawings services
- 2D & 3D Modeling Solidworks services
- Engineering Drawing services
- Floor Plans services
- 2D & 3D Architectural Design services
- CAD Conversion services
- Architectural Drafting services