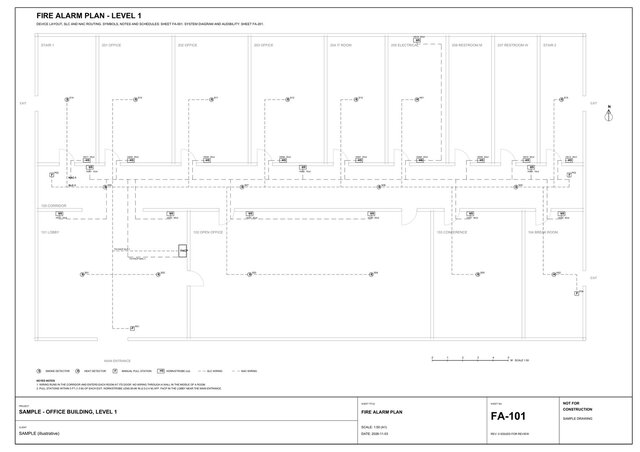
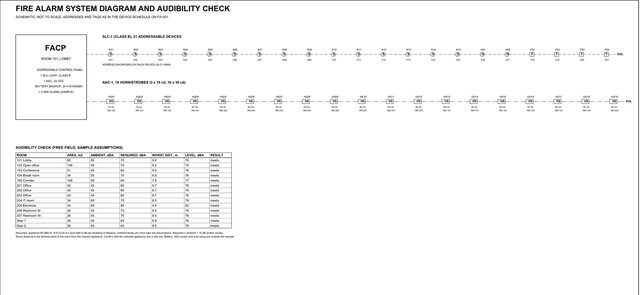
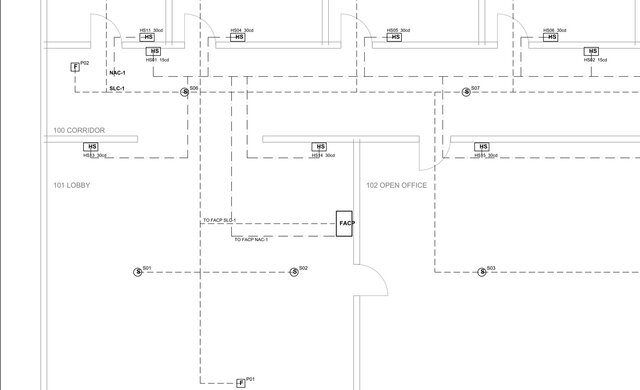


Fire Alarm Plan, Schedule and System Diagram

Addressable fire alarm design for a 36 x 20 m office floor with several exits and mixed room types: 15 smoke and 2 heat detectors, 4 pull stations, 19 horn/strobe appliances (15/30 cd), FACP in the lobby. SLC and NAC routed through the corridor and door openings, never through walls. Sheets at true 1:50: floor plan, general notes with device schedule and addresses, system riser diagram with EOL and audibility check by room (NFPA 72 basis). PDF + editable DWG. Sample drawing.
Published