I will create accurate rebar shop drawings and BBS for your concrete structure



About this service
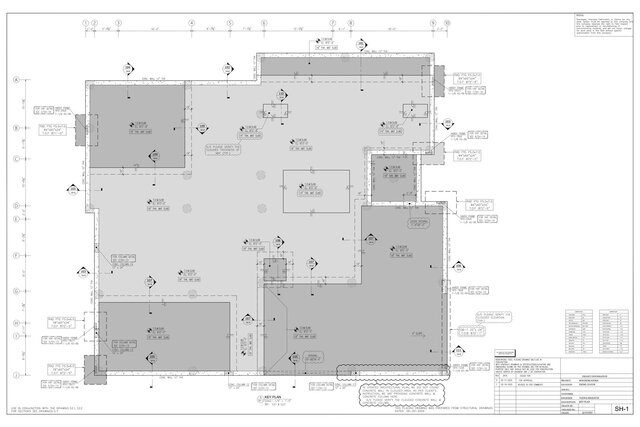
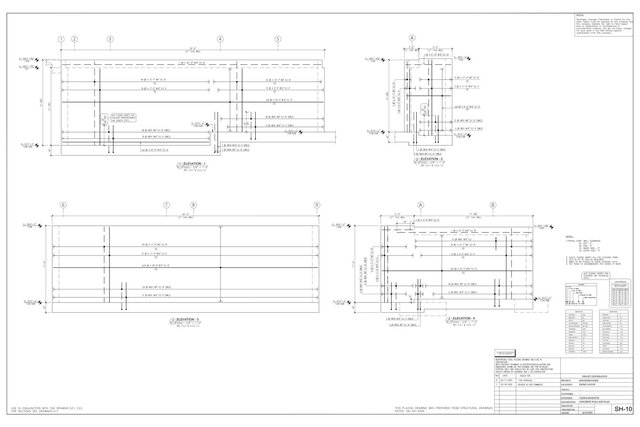
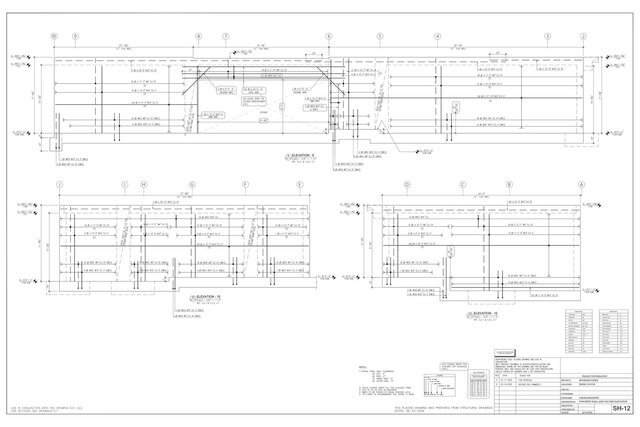
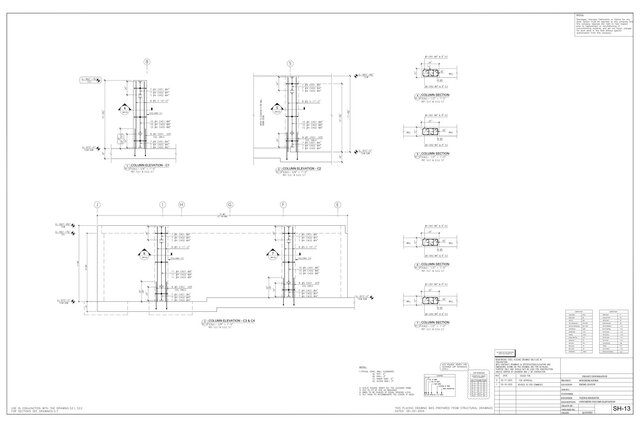
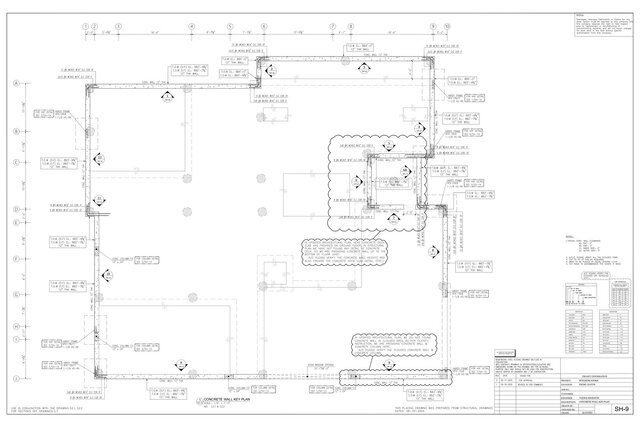
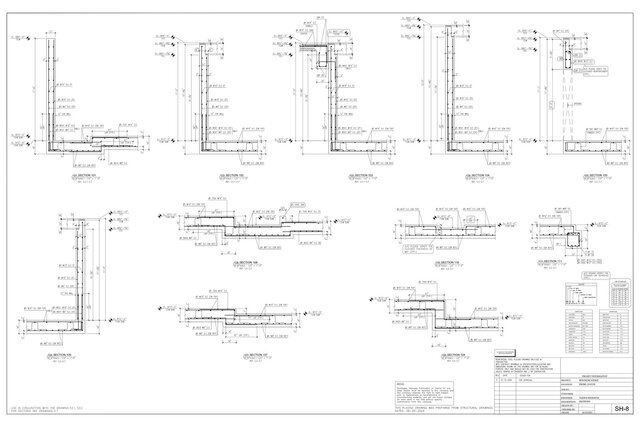
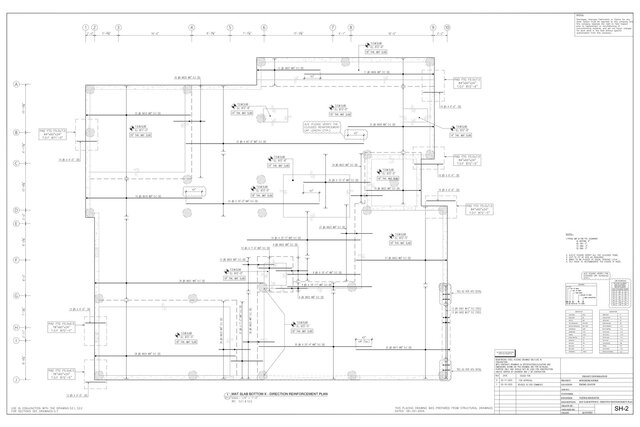
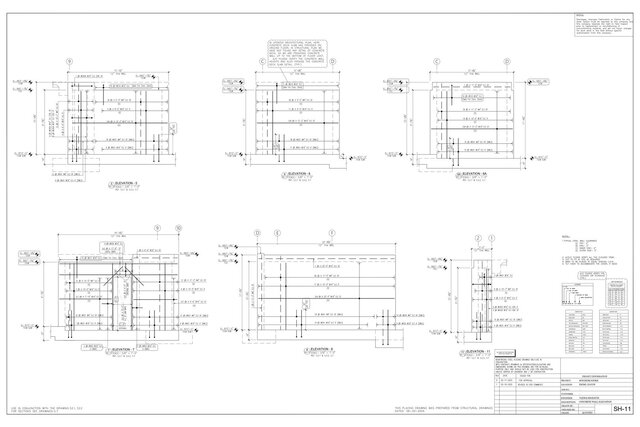
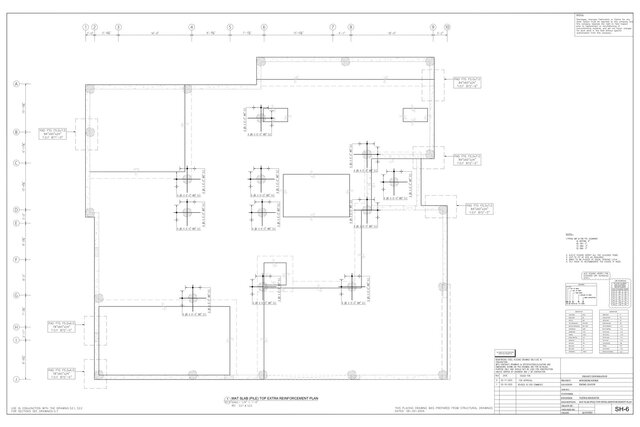
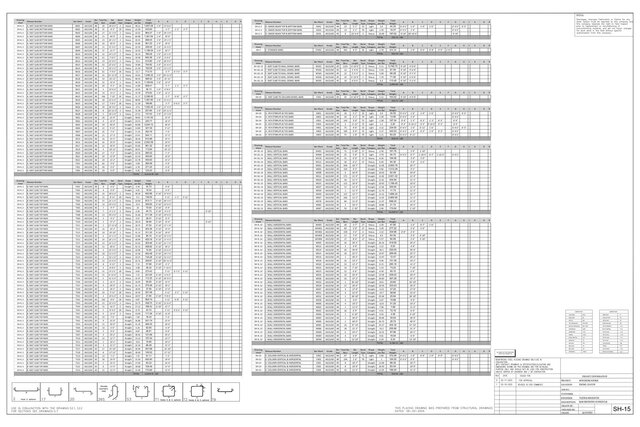
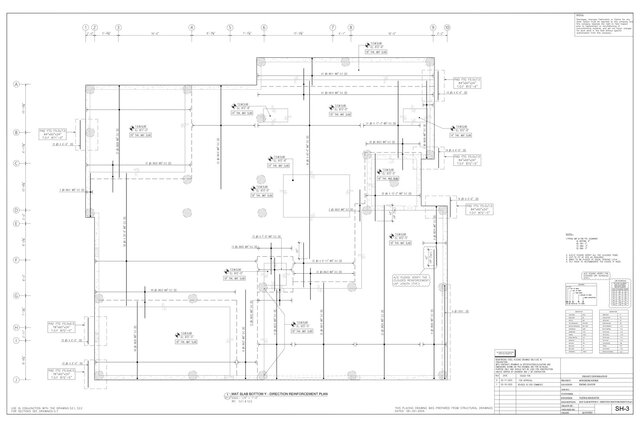
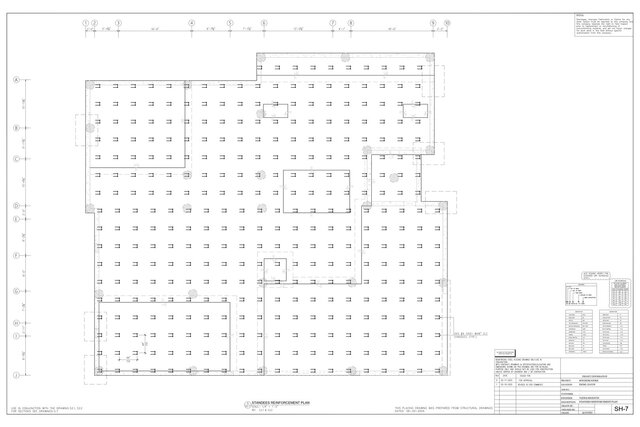
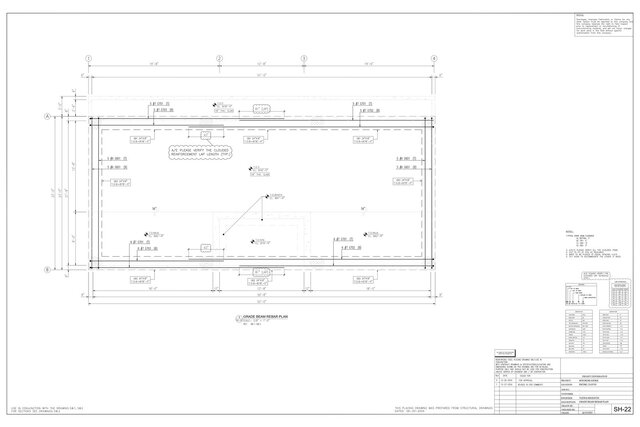
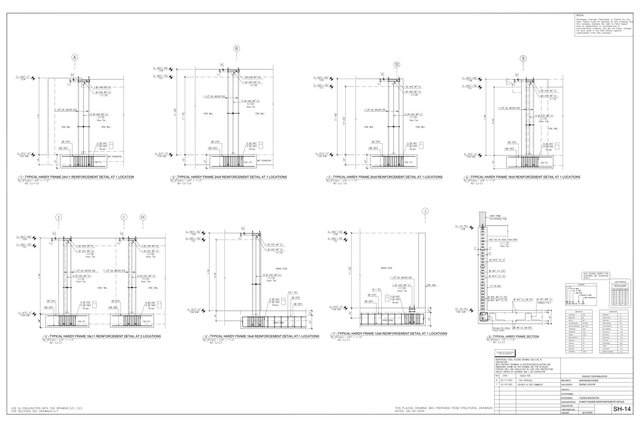
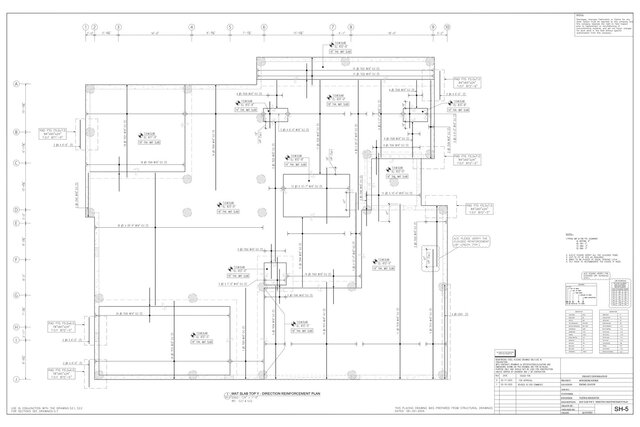
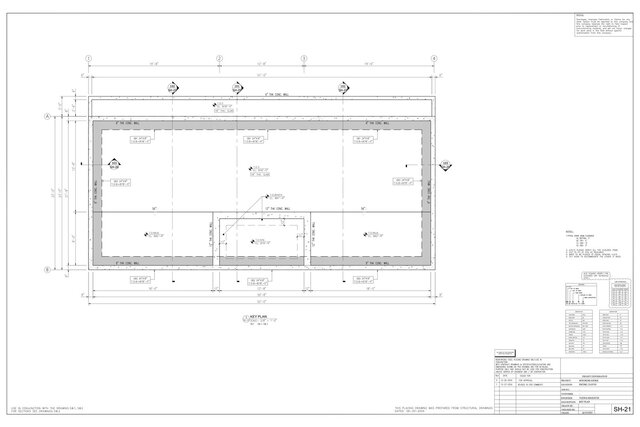
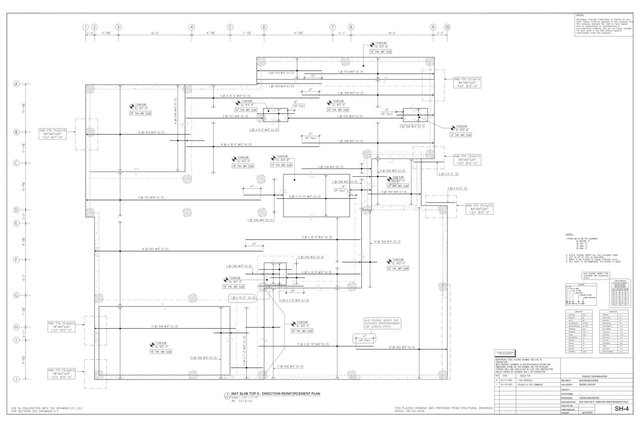
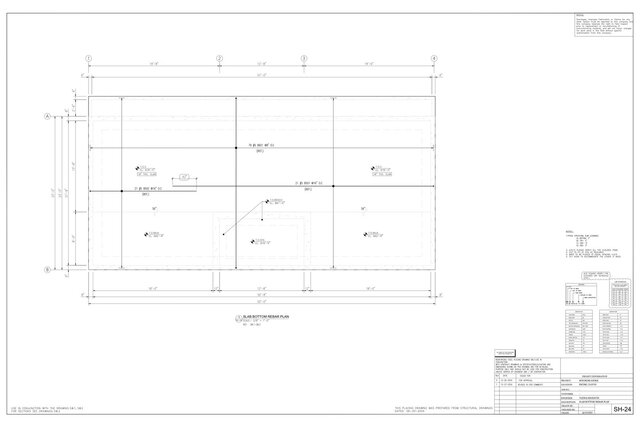
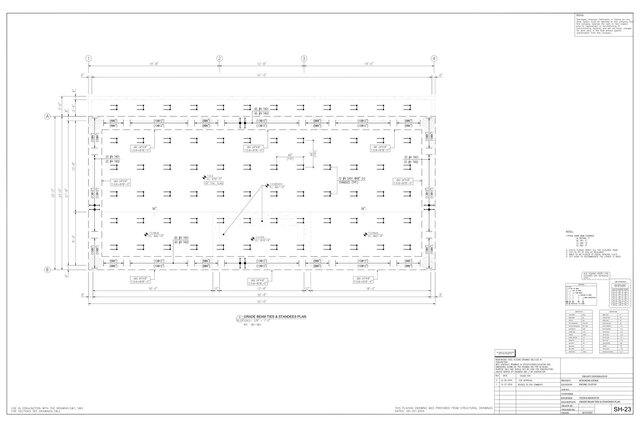
I provide accurate and clash-free rebar shop drawings, placement drawings, and bar bending schedules (BBS) for concrete structure; including slabs, footings, columns, beams, and retaining walls. With over 10 years of experience in rebar detailing and structural drafting, I work to ACI 318, ASTM A615 (US standards), IS 456, IS 2502 (Indian standards), and BS 8666 (UK standards), making me well-suited for international projects (USA, UAE, Oman, Egypt).
I use RebarCAD as my primary detailing tool, with additional proficiency in AutoCAD and Revit.
My services include:
- Rebar shop drawings and placement drawings
- Bar bending schedules (BBS)
- Splice diagrams and lap details
- Coordination with structural, architectural, and MEP drawings to resolve clashes
- RFI preparation for missing or unclear design information
I deliver precise, code-compliant, and timely drawings to help streamline your concrete construction workflow. Let's discuss your project requirements.
I use RebarCAD as my primary detailing tool, with additional proficiency in AutoCAD and Revit.
My services include:
- Rebar shop drawings and placement drawings
- Bar bending schedules (BBS)
- Splice diagrams and lap details
- Coordination with structural, architectural, and MEP drawings to resolve clashes
- RFI preparation for missing or unclear design information
I deliver precise, code-compliant, and timely drawings to help streamline your concrete construction workflow. Let's discuss your project requirements.
I provide accurate and clash-free rebar shop drawings, placement drawings, and bar bending schedules (BBS) for concrete structure; including slabs, footings, columns, beams, and retaining walls. With over 10 years of experience in rebar detailing and structural drafting, I work to ACI 318, ASTM A615 (US standards), IS 456, IS 2502 (Indian standards), and BS 8666 (UK standards), making me well-suited for international projects (USA, UAE, Oman, Egypt).
I use RebarCAD as my primary detailing tool, with additional proficiency in AutoCAD and Revit.
My services include:
- Rebar shop drawings and placement drawings
- Bar bending schedules (BBS)
- Splice diagrams and lap details
- Coordination with structural, architectural, and MEP drawings to resolve clashes
- RFI preparation for missing or unclear design information
I deliver precise, code-compliant, and timely drawings to help streamline your concrete construction workflow. Let's discuss your project requirements.
I use RebarCAD as my primary detailing tool, with additional proficiency in AutoCAD and Revit.
My services include:
- Rebar shop drawings and placement drawings
- Bar bending schedules (BBS)
- Splice diagrams and lap details
- Coordination with structural, architectural, and MEP drawings to resolve clashes
- RFI preparation for missing or unclear design information
I deliver precise, code-compliant, and timely drawings to help streamline your concrete construction workflow. Let's discuss your project requirements.
I provide accurate and clash-free rebar shop drawings, placement drawings, and bar bending schedules (BBS) for concrete structure; including slabs, footings, columns, beams, and retaining walls. With over 10 years of experience in rebar detailing and structural drafting, I work to ACI 318, ASTM A615 (US standards), IS 456, IS 2502 (Indian standards), and BS 8666 (UK standards), making me well-suit...
read more
I provide accurate and clash-free rebar shop drawings, placement drawings, and bar bending schedules (BBS) for concrete structure; including slabs, footings, columns, beams, and retaining walls. With over 10 years of experience in rebar detailing and structural drafting, I work to ACI 318, ASTM A615 (US standards), IS 456, IS 2502 (Indian standards), and BS 8666 (UK standards), making me well-suited for international projects (USA, UAE, Oman, Egypt).
I use RebarCAD as my primary detailing tool, with additional proficiency in AutoCAD and Revit.
My services include:
- Rebar shop drawings and placement drawings
- Bar bending schedules (BBS)
- Splice diagrams and lap details
- Coordination with structural, architectural, and MEP drawings to resolve clashes
- RFI preparation for missing or unclear design information
I deliver precise, code-compliant, and timely drawings to help streamline your concrete construction workflow. Let's discuss your project requirements. read less
I use RebarCAD as my primary detailing tool, with additional proficiency in AutoCAD and Revit.
My services include:
- Rebar shop drawings and placement drawings
- Bar bending schedules (BBS)
- Splice diagrams and lap details
- Coordination with structural, architectural, and MEP drawings to resolve clashes
- RFI preparation for missing or unclear design information
I deliver precise, code-compliant, and timely drawings to help streamline your concrete construction workflow. Let's discuss your project requirements. read less
Service offer categories
Shop Drawing Services
AutoCAD Drafting & Design
Rebar Detailing and Drawing
Software & skills
AutoCAD
AutoCAD Drafting
AutoCAD Structural Detailing
Bar Bending Schedule (BBS)
Construction Detailing
RebarCAD
RebarCad Detailing
Revit Structure
Shop Drawings
Structural Detailing/Drawing
+7 more
This service includes
| Service tiers | Simple $15 | Standard $70 | Advanced $280 |
|---|---|---|---|
| Summary | Basic Rebar Shop Drawing | Complete Structural Element Detailing | Full Building Rebar Detailing Package |
| Details | Rebar shop drawing for a single concrete element (e.g., one footing, slab, or beam). Includes bar bending schedule (BBS), bar marks, and placement details as per ACI/IS/BS standards. Delivered in DWG and PDF format. | Full rebar detailing for a small structure or multiple elements (e.g., footings + columns, or a full floor slab with beams). Includes bar bending schedule, splice diagrams, clash coordination with structural drawings, and 4 rounds of revisions. Delivered in DWG and PDF format. | Complete rebar detailing package for a full structure (multi-story or full foundation-to-roof concrete works). Includes shop drawings, BBS, RFI coordination, clash resolution with structural/architectural/MEP drawings, and unlimited revisions until client satisfaction. |
| Delivery time | 1 day | 3 days | 9 days |
| Number of revisions | 3 | 3 | Unlimited |
Member since
September 2026
Languages
Urdu,
English
Avg. response time
1 hour
Rebar Detailer | RebarCAD, AutoCAD & Revit Structure | USA Residential Shop Drawings
Rebar Detailer and Structural Draftsman specializing in U.S. residential shop drawings — mat foundations, footings, slab-on-grade, concrete walls, and Bar Bending Schedules (BBS) for projects in Los Angeles and Beverly Hills, working directly with U.S. structural engineering firms to ACI 318 and ASTM A615 Grade 60 standards.
Proficient in RebarCAD and AutoCAD, with working knowledge of Revit Struc... read more
Proficient in RebarCAD and AutoCAD, with working knowledge of Revit Struc... read more

Cad Crowd Billing Security policy
Service quality is protected by Cad Crowd Billing Security policy.
More similar services




See related services
- 3D Design services
- 3D Modeling services
- CAD Design services
- 2D & 3D Design services
- CAD Modeling services
- 2D & 3D Modeling services
- 2D & 3D CAD Design services
- AutoCAD services
- Drafting services
- 3D Models services
- Mechanical Design services
- 2D Drawing services
- 2D Drafting services
- 2D AutoCAD services
- CAD Drafting services
- Product Design services
- Rendering services
- CAD Drawing services
- SolidWorks services
- 3D Rendering services
- Architectural Design services
- Mechanical Engineering services
- 3D Solidworks services
- 2D & 3D Drafting services
- 2D/3D AutoCAD services
- Architectural Drawings services
- 2D & 3D Modeling Solidworks services
- Floor Plans services
- 2D & 3D Architectural Design services
- CAD Conversion services
- Architectural Drafting services
- Design Engineer services
- Mechanical Engineer services
- Interior Design services
- Construction Drawings services
- 3D Architectural Rendering services