

Office Lighting Plan with Circuits and Switching

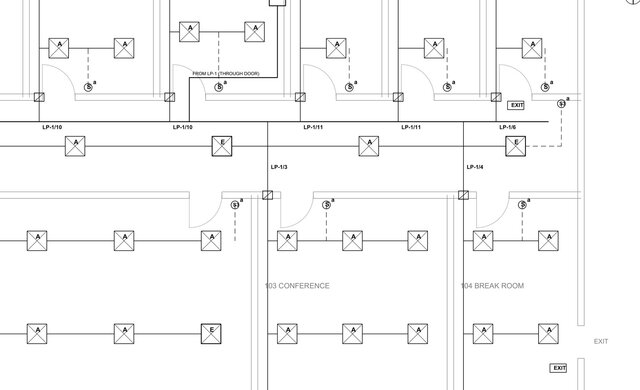
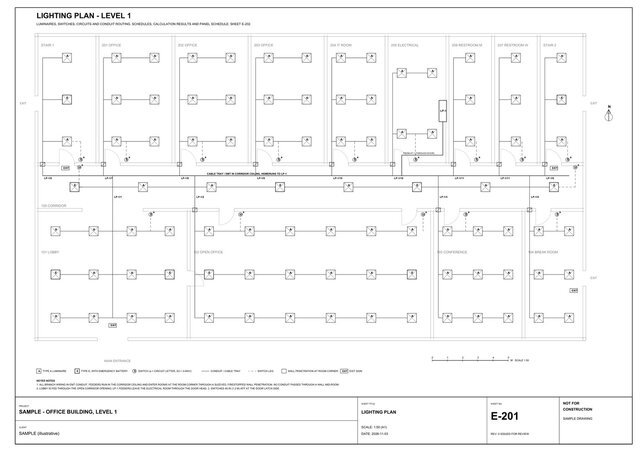
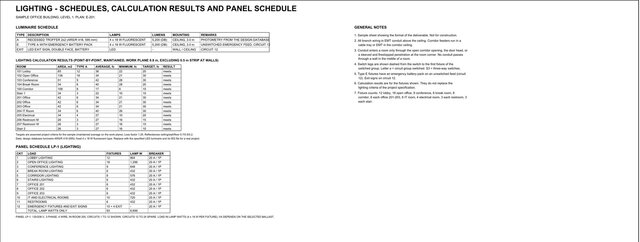
Lighting layout for a 36 x 20 m two-zone office floor, 14 spaces: luminaire types with emergency units, switches by door, circuits LP-1/1-12, cable tray in the corridor, wiring entering rooms at corners through sleeves. Point-method illuminance calculation per room with maintenance factor 1.25, luminaire schedule and panel LP-1 schedule on a second sheet. Plan at true 1:50, delivered as PDF + editable DWG. Sample drawing.