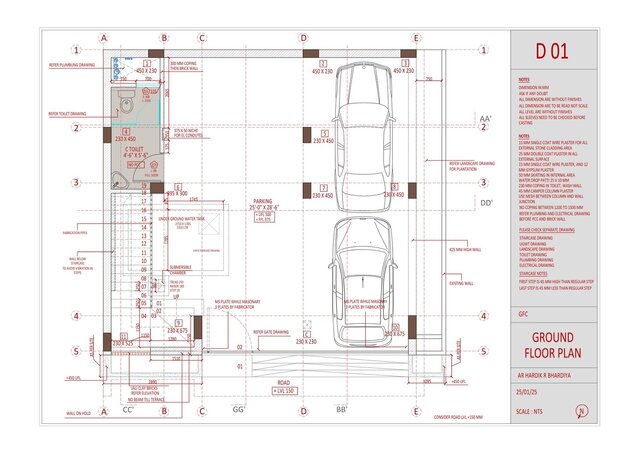
I will create an editable chief architect 3D model

Request a service

Starter Concept Test
1 Room/Space (Max 400 sqft). 2 Concept 3D Renders & Basic 2D Floor Plan. No source file.

3-day delivery

1 revisions

Builder Presentation
Up to 2700 sqft (2-story). 4 High-Res Renders, 2D Floor Plan & 4 Elevations. ( Most popular )

5-day delivery

2 revisions

Pro Complete Set
Up to 4300 sqft (3-story). 10 High-Res Renders & Complete 2D Drawing Set.

7-day delivery

3 revisions


Add-ons:

Additional revisions (each)

$50

Request customized services

If this service doesn’t quite match your needs, reach out for a custom quote. Discuss pricing and deadlines to design a project just for you.

About this service

Stop losing clients with confusing 2D drawings.

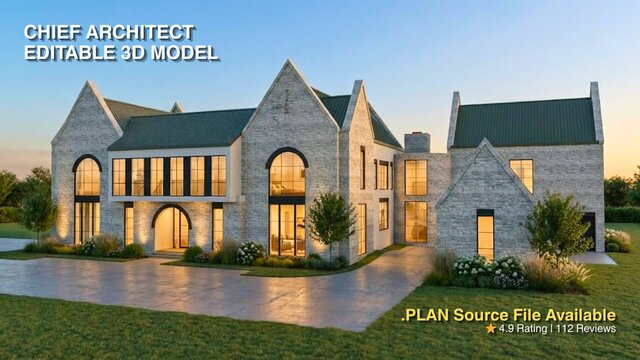
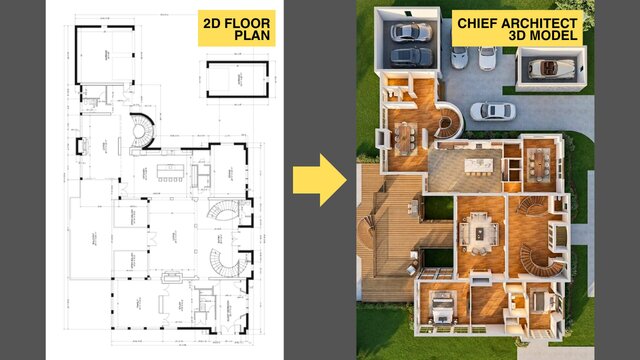
I'm a Professional Architect with 15+ years of experience. I will convert your floor plan or sketch into a clean, fully editable Chief Architect X16 3D model for professional use and high-quality presentations.

This service is perfect for builders, remodelers, home designers, and real estate professionals who need an accurate 3D model they can reuse.

Why me?
- Architects eye: correct proportions, construction logic, and US imperial units.
- Professional workflow: organized layers and clean modeling for future edits.
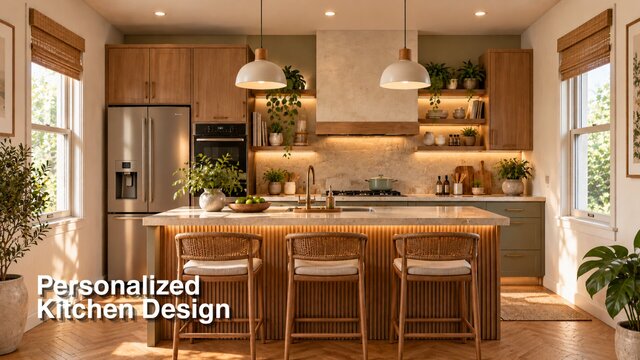
- Presentation-ready: realistic furniture, materials, lighting, and rendering.

What you get:
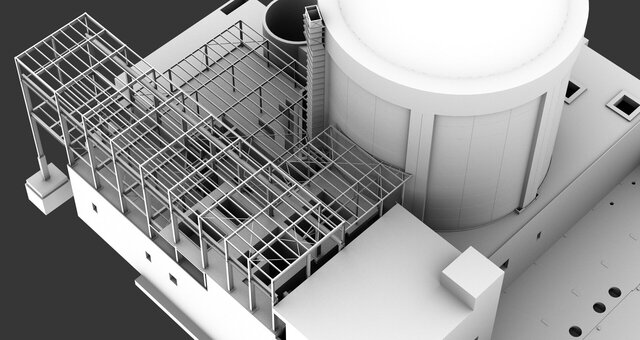
- Chief Architect 3D house model
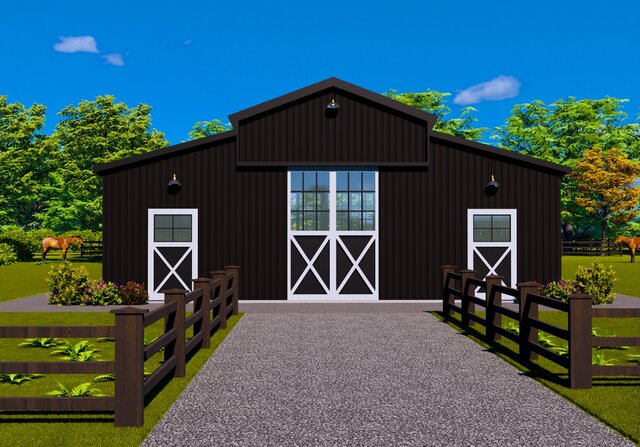
- Photorealistic 3D renders (interior/exterior)
- Colored 2D floor plan (marketing style)
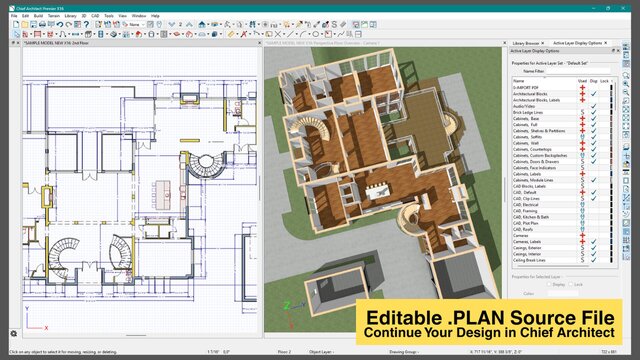
- Editable Chief Architect (.plan) source file (included in Premium / available as add-on)

Before you order (recommended):
Please send your plan/sketch + total sqft + reference images.
This service is for visualization and modeling, not permit-ready construction drawings.
If you need a concept layout from scratch, please message me for a custom offer.

Lets bring your project to life. Message me today!
Stop losing clients with confusing 2D drawings.

I'm a Professional Architect with 15+ years of experience. I will convert your floor plan or sketch into a clean, fully editable Chief Architect X16 3D model for professional use and high-quality presentations.

This service is perfect for builders, remodelers, home designers, and real estate professionals who need an accurate 3D model they can reuse.

Why me?
- Architects eye: correct proportions, construction logic, and US imperial units.
- Professional workflow: organized layers and clean modeling for future edits.
- Presentation-ready: realistic furniture, materials, lighting, and rendering.

What you get:
- Chief Architect 3D house model
- Photorealistic 3D renders (interior/exterior)
- Colored 2D floor plan (marketing style)
- Editable Chief Architect (.plan) source file (included in Premium / available as add-on)

Before you order (recommended):
Please send your plan/sketch + total sqft + reference images.
This service is for visualization and modeling, not permit-ready construction drawings.
If you need a concept layout from scratch, please message me for a custom offer.

Lets bring your project to life. Message me today!
Stop losing clients with confusing 2D drawings.

I'm a Professional Architect with 15+ years of experience. I will convert your floor plan or sketch into a clean, fully editable Chief Architect X16 3D model for professional use and high-quality presentations.

This service is perfect for builders, remodelers, home designers, and real estate professionals who need an accurate 3D model they can reus... read more
Stop losing clients with confusing 2D drawings.

I'm a Professional Architect with 15+ years of experience. I will convert your floor plan or sketch into a clean, fully editable Chief Architect X16 3D model for professional use and high-quality presentations.

This service is perfect for builders, remodelers, home designers, and real estate professionals who need an accurate 3D model they can reuse.

Why me?
- Architects eye: correct proportions, construction logic, and US imperial units.
- Professional workflow: organized layers and clean modeling for future edits.
- Presentation-ready: realistic furniture, materials, lighting, and rendering.

What you get:
- Chief Architect 3D house model
- Photorealistic 3D renders (interior/exterior)
- Colored 2D floor plan (marketing style)
- Editable Chief Architect (.plan) source file (included in Premium / available as add-on)

Before you order (recommended):
Please send your plan/sketch + total sqft + reference images.
This service is for visualization and modeling, not permit-ready construction drawings.
If you need a concept layout from scratch, please message me for a custom offer.

Lets bring your project to life. Message me today! read less
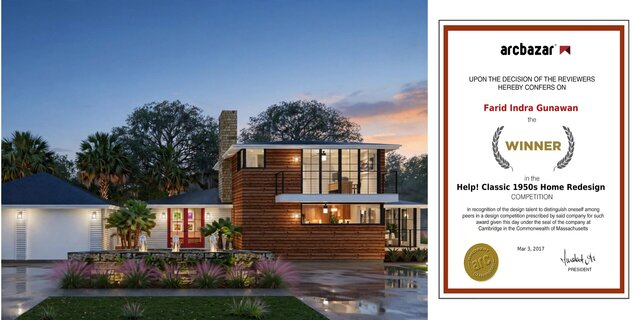
Service offer categories

3D Architectural Modeling 3D Floor Plan Design 3D Architectural Visualization Services

Software & skills

3D Floor Plan Design 3D House Modeling 3D Rendering Chief Architect Chief Architect Premier +2 more

This service includes

Service tiers Simple $95 Standard $350 Advanced $700
Summary Starter Concept Test Builder Presentation Pro Complete Set
Details 1 Room/Space (Max 400 sqft). 2 Concept 3D Renders & Basic 2D Floor Plan. No source file. Up to 2700 sqft (2-story). 4 High-Res Renders, 2D Floor Plan & 4 Elevations. ( Most popular ) Up to 4300 sqft (3-story). 10 High-Res Renders & Complete 2D Drawing Set.
Delivery time 3 days 5 days 7 days
Number of revisions 1 2 3

Optional add-ons

Concept Floor Plan ( +3 days)

$350.00

Top Designer Top designer
Yogyakarta, Yogyakarta (Jogjakarta), Indonesia – 6:22 p.m. local time

Member since
October 2014
Languages
English, Indonesian, Malay, Javanese
Avg. response time
1 hour

Architectural Designer | Biophilic & Experiential Spaces | 3D Visualization

Every successful project begins with understanding. I take the time to understand the project goals, the intended experience, and the needs of the people who will use the space before developing the design.

I am an architectural designer specializing in 3D modeling, architectural visualization, and design development, with extensive hands-on experience using Chief Architect and Lumion 3D.

My wor... read more

Questions and answers

Please send your 2D floor plan with dimensions (PDF/image/sketch), total sqft, number of floors, and any reference images. The more details you provide, the more accurate the Chief Architect 3D model will be.

Yes, I can create a conceptual layout if you provide a room list, approximate sizes, and references. Note: This is a concept service, not permit-ready construction drawings.

Renderings are final JPG/PNG images. The source file (.plan) is the fully editable Chief Architect project file for future edits. Source file is included in Premium or available as an add-on.

Yes. Revisions cover reasonable adjustments (materials, furniture, minor layout tweaks). Major redesigns (new layout, added floors, footprint changes) are not included and may require an extra fee.

Messaging me first is recommended to confirm scope, requirements, and the correct package. This helps avoid misunderstandings and ensures a smooth workflow and better final results.

I use Chief Architect Premier for 3D modeling and .plan source files, plus professional rendering tools for high-quality visuals.

The source file is a Chief Architect (.plan) file created in X16. Some Home Designer versions may open it, but compatibility depends on your edition/version. Please message me first if you need a specific format.
Request a service

Starter Concept Test
1 Room/Space (Max 400 sqft). 2 Concept 3D Renders & Basic 2D Floor Plan. No source file.

3-day delivery

1 revisions

Builder Presentation
Up to 2700 sqft (2-story). 4 High-Res Renders, 2D Floor Plan & 4 Elevations. ( Most popular )

5-day delivery

2 revisions

Pro Complete Set
Up to 4300 sqft (3-story). 10 High-Res Renders & Complete 2D Drawing Set.

7-day delivery

3 revisions


Add-ons:

Additional revisions (each)

$50

Request customized services

If this service doesn’t quite match your needs, reach out for a custom quote. Discuss pricing and deadlines to design a project just for you.

Cad Crowd Billing Security policy

Service quality is protected by Cad Crowd Billing Security policy.