I will create 3D interior and exterior renders for your barndominium



About this service
Bring your dream barndominium to life!
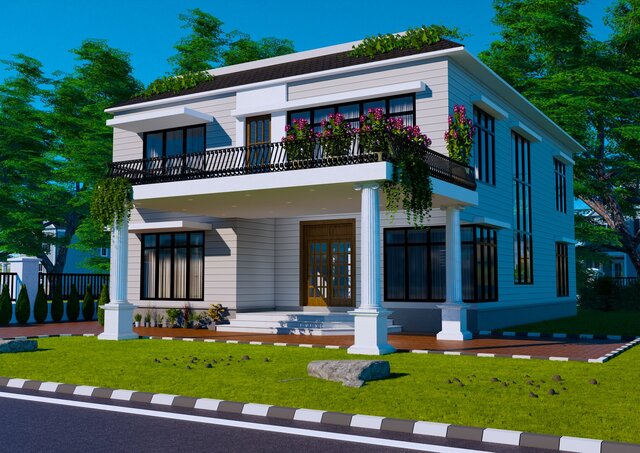
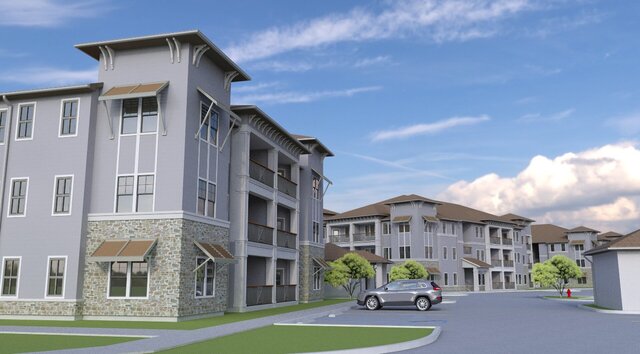
Looking for stunning, photorealistic 3D designs for your barndominium?
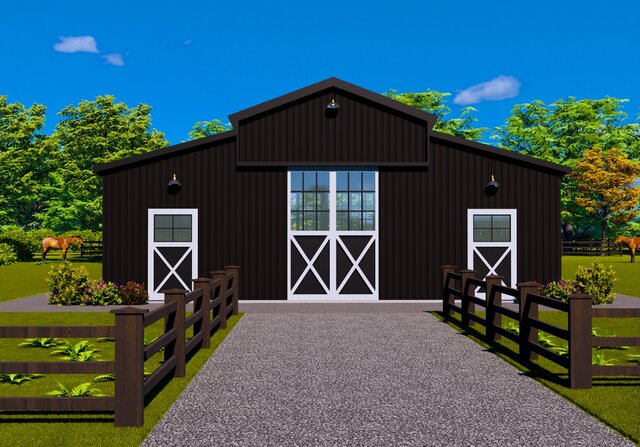
I will transform your ideas, floor plans, sketches, or reference images into high-quality 3D interior and exterior visualizations, helping you visualize your dream space before construction.
What I offer:
- Custom 3D modeling: detailed models created from your floor plans, sketches, PDFs, or reference images.
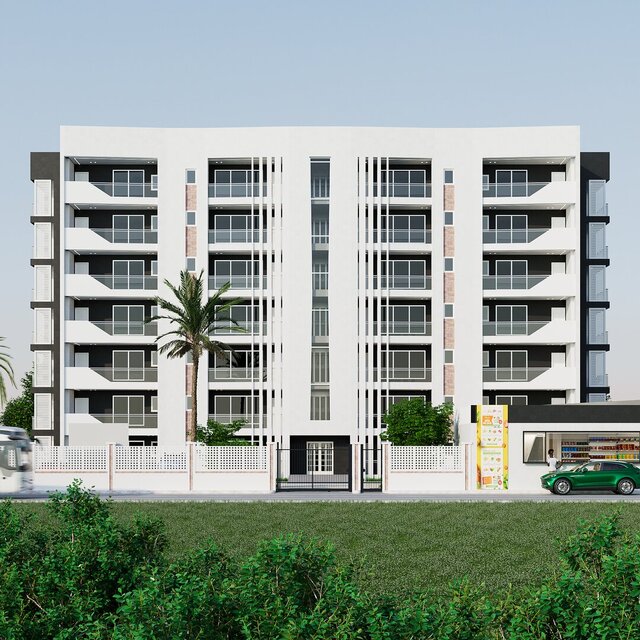
- Photorealistic exterior rendering: realistic architectural designs featuring metal siding, wood, stone, windows, doors, and beautiful landscaping.
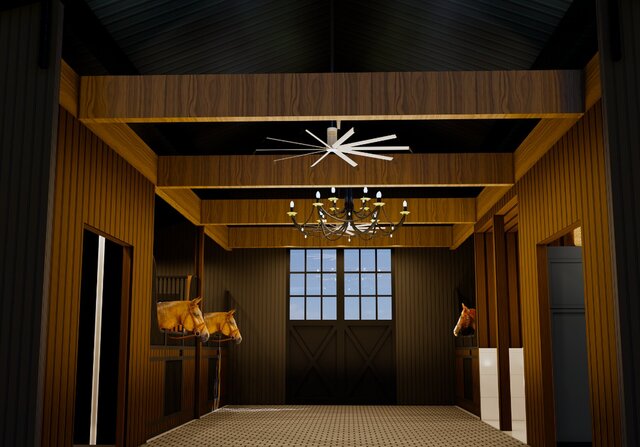
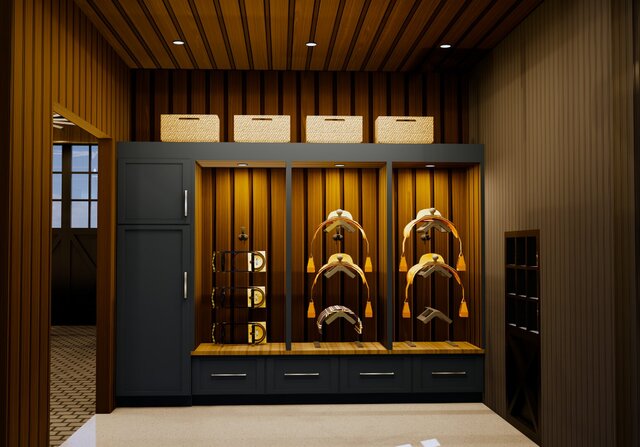
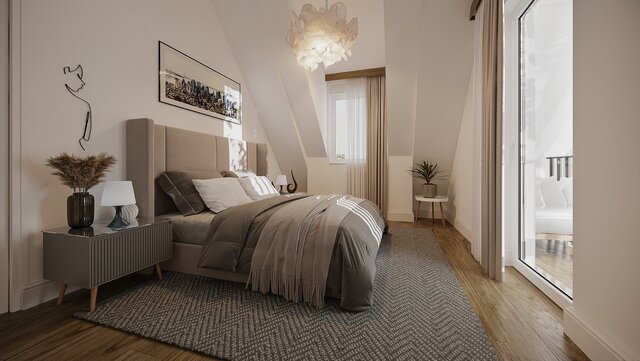
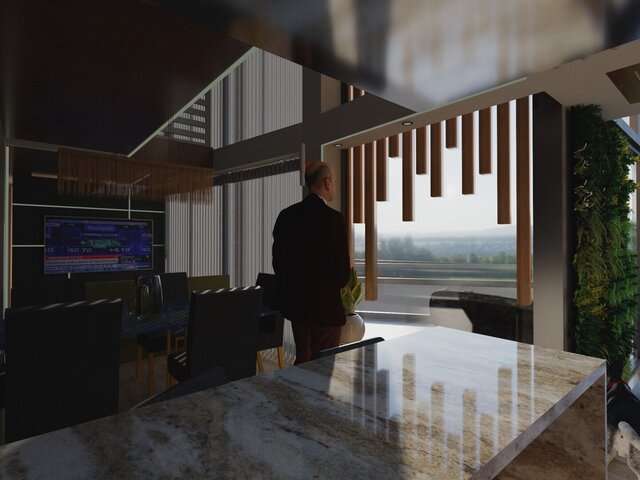
- Realistic interior rendering: professionally visualized living rooms, kitchens, bedrooms, bathrooms, and open-plan spaces.
- High-quality materials & lighting: carefully selected textures, realistic lighting, and detailed finishes for a natural, lifelike appearance.
Why choose my service?
- Realistic, high-quality 3D renderings
- Attention to architectural details and design aesthetics
- Professional communication and client-focused service
- Designs tailored to your vision and requirements
- Revisions according to your selected package
What do I need from you?
Please provide your floor plan, dimensions, sketches, reference images
Looking for stunning, photorealistic 3D designs for your barndominium?
I will transform your ideas, floor plans, sketches, or reference images into high-quality 3D interior and exterior visualizations, helping you visualize your dream space before construction.
What I offer:
- Custom 3D modeling: detailed models created from your floor plans, sketches, PDFs, or reference images.
- Photorealistic exterior rendering: realistic architectural designs featuring metal siding, wood, stone, windows, doors, and beautiful landscaping.
- Realistic interior rendering: professionally visualized living rooms, kitchens, bedrooms, bathrooms, and open-plan spaces.
- High-quality materials & lighting: carefully selected textures, realistic lighting, and detailed finishes for a natural, lifelike appearance.
Why choose my service?
- Realistic, high-quality 3D renderings
- Attention to architectural details and design aesthetics
- Professional communication and client-focused service
- Designs tailored to your vision and requirements
- Revisions according to your selected package
What do I need from you?
Please provide your floor plan, dimensions, sketches, reference images
Bring your dream barndominium to life!
Looking for stunning, photorealistic 3D designs for your barndominium?
I will transform your ideas, floor plans, sketches, or reference images into high-quality 3D interior and exterior visualizations, helping you visualize your dream space before construction.
What I offer:
- Custom 3D modeling: detailed models created from your floor plans, sketches, PDFs, or reference images.
- Photorealistic exterior rendering: realistic architectural designs featuring metal siding, wood, stone, windows, doors, and beautiful landscaping.
- Realistic interior rendering: professionally visualized living rooms, kitchens, bedrooms, bathrooms, and open-plan spaces.
- High-quality materials & lighting: carefully selected textures, realistic lighting, and detailed finishes for a natural, lifelike appearance.
Why choose my service?
- Realistic, high-quality 3D renderings
- Attention to architectural details and design aesthetics
- Professional communication and client-focused service
- Designs tailored to your vision and requirements
- Revisions according to your selected package
What do I need from you?
Please provide your floor plan, dimensions, sketches, reference images
Looking for stunning, photorealistic 3D designs for your barndominium?
I will transform your ideas, floor plans, sketches, or reference images into high-quality 3D interior and exterior visualizations, helping you visualize your dream space before construction.
What I offer:
- Custom 3D modeling: detailed models created from your floor plans, sketches, PDFs, or reference images.
- Photorealistic exterior rendering: realistic architectural designs featuring metal siding, wood, stone, windows, doors, and beautiful landscaping.
- Realistic interior rendering: professionally visualized living rooms, kitchens, bedrooms, bathrooms, and open-plan spaces.
- High-quality materials & lighting: carefully selected textures, realistic lighting, and detailed finishes for a natural, lifelike appearance.
Why choose my service?
- Realistic, high-quality 3D renderings
- Attention to architectural details and design aesthetics
- Professional communication and client-focused service
- Designs tailored to your vision and requirements
- Revisions according to your selected package
What do I need from you?
Please provide your floor plan, dimensions, sketches, reference images
Bring your dream barndominium to life!
Looking for stunning, photorealistic 3D designs for your barndominium?
I will transform your ideas, floor plans, sketches, or reference images into high-quality 3D interior and exterior visualizations, helping you visualize your dream space before construction.
What I offer:
- Custom 3D modeling: detailed models created from your floor plans, sketches, PDF... read more
Looking for stunning, photorealistic 3D designs for your barndominium?
I will transform your ideas, floor plans, sketches, or reference images into high-quality 3D interior and exterior visualizations, helping you visualize your dream space before construction.
What I offer:
- Custom 3D modeling: detailed models created from your floor plans, sketches, PDF... read more
Bring your dream barndominium to life!
Looking for stunning, photorealistic 3D designs for your barndominium?
I will transform your ideas, floor plans, sketches, or reference images into high-quality 3D interior and exterior visualizations, helping you visualize your dream space before construction.
What I offer:
- Custom 3D modeling: detailed models created from your floor plans, sketches, PDFs, or reference images.
- Photorealistic exterior rendering: realistic architectural designs featuring metal siding, wood, stone, windows, doors, and beautiful landscaping.
- Realistic interior rendering: professionally visualized living rooms, kitchens, bedrooms, bathrooms, and open-plan spaces.
- High-quality materials & lighting: carefully selected textures, realistic lighting, and detailed finishes for a natural, lifelike appearance.
Why choose my service?
- Realistic, high-quality 3D renderings
- Attention to architectural details and design aesthetics
- Professional communication and client-focused service
- Designs tailored to your vision and requirements
- Revisions according to your selected package
What do I need from you?
Please provide your floor plan, dimensions, sketches, reference images read less
Looking for stunning, photorealistic 3D designs for your barndominium?
I will transform your ideas, floor plans, sketches, or reference images into high-quality 3D interior and exterior visualizations, helping you visualize your dream space before construction.
What I offer:
- Custom 3D modeling: detailed models created from your floor plans, sketches, PDFs, or reference images.
- Photorealistic exterior rendering: realistic architectural designs featuring metal siding, wood, stone, windows, doors, and beautiful landscaping.
- Realistic interior rendering: professionally visualized living rooms, kitchens, bedrooms, bathrooms, and open-plan spaces.
- High-quality materials & lighting: carefully selected textures, realistic lighting, and detailed finishes for a natural, lifelike appearance.
Why choose my service?
- Realistic, high-quality 3D renderings
- Attention to architectural details and design aesthetics
- Professional communication and client-focused service
- Designs tailored to your vision and requirements
- Revisions according to your selected package
What do I need from you?
Please provide your floor plan, dimensions, sketches, reference images read less
Service offer categories
3D Architectural Visualization Services
3D Architectural Rendering Services
3D Interior Rendering
Software & skills
3D Architectural Rendering
3D Architectural Visualization
3D Exterior Design
3D Floor Plan
3D House Modeling
3D Interior
3D Landscape Designer
3D Modeling & Rendering
3D Rendering and Modeling
3D visualisation
+7 more
This service includes
| Service tiers | Simple $40 | Standard $80 | Advanced $180 |
|---|---|---|---|
| Summary | Exterior Concept | Exterior Concept | Interior & Exterior |
| Details | 4 photorealistic 3D exterior renderings of your barndominium based on your floor plan or sketch | 4 photorealistic 3D exterior renderings of your barndominium based on your floor plan or sketch | 4 Exterior and 4 Interior photorealistic 3D renderings showcasing the main living areas |
| Delivery time | 2 days | 5 days | 10 days |
| Number of revisions | 1 | 2 | Unlimited |
Member since
July 2026
Languages
English
Avg. response time
1 hour
Architectural 3D Modeler & Photorealistic Rendering Expert
I am a professional Architectural 3D Modeling and Photorealistic Rendering Specialist with a passion for creating high-quality visualizations for residential and commercial projects. I transform architectural concepts, floor plans, and design ideas into accurate 3D models and realistic renderings that help clients present their projects with confidence.
I specialize in realistic interior and exte... read more
I specialize in realistic interior and exte... read more

Cad Crowd Billing Security policy
Service quality is protected by Cad Crowd Billing Security policy.
More from Md Amir H.
More similar services





From
$37.50/hr
See related services
- 3D Design services
- 3D Modeling services
- CAD Design services
- 2D & 3D Design services
- 2D & 3D Modeling services
- AutoCAD services
- Drafting services
- 3D Models services
- 2D Drawing services
- 2D Drafting services
- Product Design services
- CAD Drafting services
- 2D AutoCAD services
- Rendering services
- SolidWorks services
- Architectural Design services
- 3D Rendering services
- 2D & 3D Drafting services
- 2D/3D AutoCAD services
- Architectural Drawings services
- Floor Plans services
- 2D & 3D Architectural Design services
- Architectural Drafting services
- 3D Visualization services
- Construction Drawings services
- Interior Design services
- 3D Architectural Rendering services
- 2D & 3D Floor Plans services
- Architectural Visualization services
- 3D Interior Rendering Design services
- 3D Architectural Visualization services
- Photorealistic Rendering services
- Elevations services
- SketchUp services
- Detailing services
- 2D & 3D Renderings services