I will create a personalized kitchen design for your lifestyle

Farid Indra G.
 Top designer
Top designer
Architectural Design expert


About this service
Is your kitchen causing more stress than joy?
A cramped layout makes daily cooking exhausting. You deserve a space where moving is effortless.
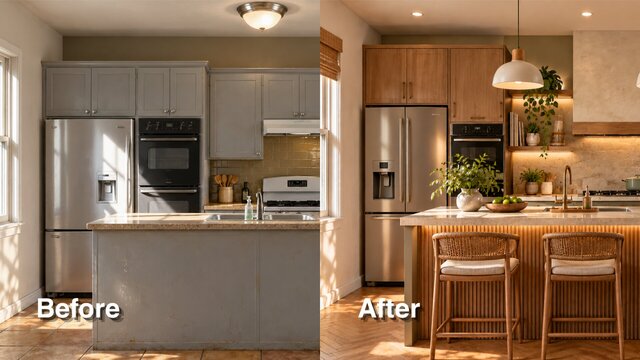
I provide a highly personalized kitchen design that solves your daily frustrations. I don't just draw cabinetsI design for your specific lifestyle and protect you from costly contractor mistakes.
I design with empathy. My goal is to give you a stress-free roadmap so you can renovate with 100% confidence.
How I will help you:
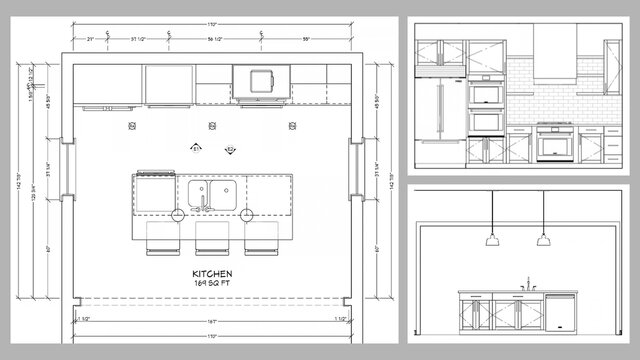
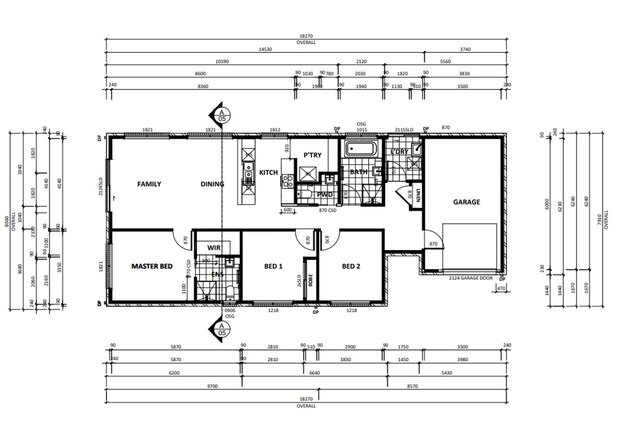
- Ergonomic 2D plans: fixing your "work triangle" for a smooth, energy-saving workflow.
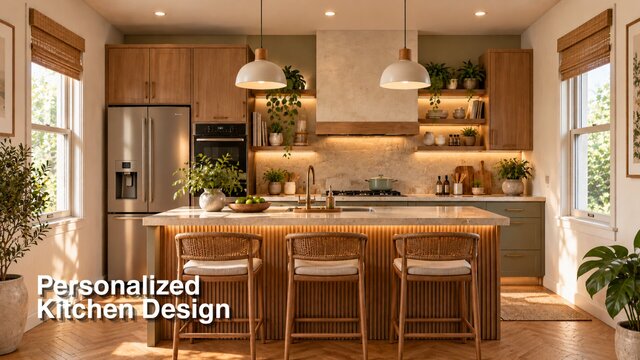
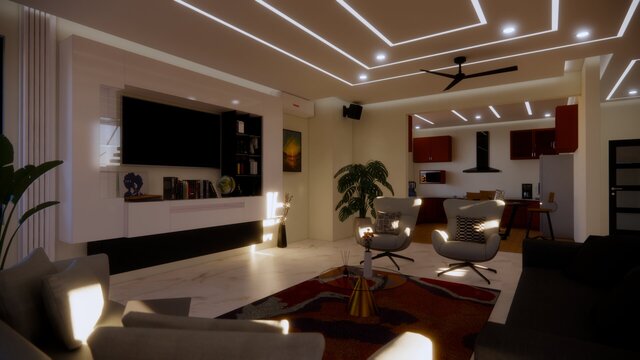
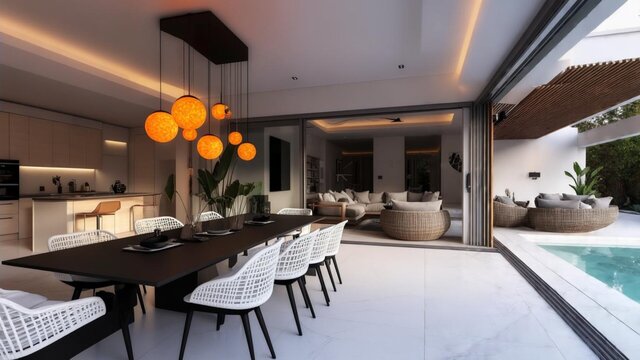
- Photorealistic 3D renders: validate materials & lighting before spending thousands on the real build.
- Detailed elevations: precise drawings for your contractor to ensure perfect execution without guesswork.
Don't let a bad layout drain your energy for another day. Let's build a kitchen you actually love using.
Please message me before ordering so we can discuss your specific needs and craft the perfect solution together!
A cramped layout makes daily cooking exhausting. You deserve a space where moving is effortless.
I provide a highly personalized kitchen design that solves your daily frustrations. I don't just draw cabinetsI design for your specific lifestyle and protect you from costly contractor mistakes.
I design with empathy. My goal is to give you a stress-free roadmap so you can renovate with 100% confidence.
How I will help you:
- Ergonomic 2D plans: fixing your "work triangle" for a smooth, energy-saving workflow.
- Photorealistic 3D renders: validate materials & lighting before spending thousands on the real build.
- Detailed elevations: precise drawings for your contractor to ensure perfect execution without guesswork.
Don't let a bad layout drain your energy for another day. Let's build a kitchen you actually love using.
Please message me before ordering so we can discuss your specific needs and craft the perfect solution together!
Is your kitchen causing more stress than joy?
A cramped layout makes daily cooking exhausting. You deserve a space where moving is effortless.
I provide a highly personalized kitchen design that solves your daily frustrations. I don't just draw cabinetsI design for your specific lifestyle and protect you from costly contractor mistakes.
I design with empathy. My goal is to give you a stress-free roadmap so you can renovate with 100% confidence.
How I will help you:
- Ergonomic 2D plans: fixing your "work triangle" for a smooth, energy-saving workflow.
- Photorealistic 3D renders: validate materials & lighting before spending thousands on the real build.
- Detailed elevations: precise drawings for your contractor to ensure perfect execution without guesswork.
Don't let a bad layout drain your energy for another day. Let's build a kitchen you actually love using.
Please message me before ordering so we can discuss your specific needs and craft the perfect solution together!
A cramped layout makes daily cooking exhausting. You deserve a space where moving is effortless.
I provide a highly personalized kitchen design that solves your daily frustrations. I don't just draw cabinetsI design for your specific lifestyle and protect you from costly contractor mistakes.
I design with empathy. My goal is to give you a stress-free roadmap so you can renovate with 100% confidence.
How I will help you:
- Ergonomic 2D plans: fixing your "work triangle" for a smooth, energy-saving workflow.
- Photorealistic 3D renders: validate materials & lighting before spending thousands on the real build.
- Detailed elevations: precise drawings for your contractor to ensure perfect execution without guesswork.
Don't let a bad layout drain your energy for another day. Let's build a kitchen you actually love using.
Please message me before ordering so we can discuss your specific needs and craft the perfect solution together!
Is your kitchen causing more stress than joy?
A cramped layout makes daily cooking exhausting. You deserve a space where moving is effortless.
I provide a highly personalized kitchen design that solves your daily frustrations. I don't just draw cabinetsI design for your specific lifestyle and protect you from costly contractor mistakes.
I design with empathy. My goal is to give you a stress-fre... read more
A cramped layout makes daily cooking exhausting. You deserve a space where moving is effortless.
I provide a highly personalized kitchen design that solves your daily frustrations. I don't just draw cabinetsI design for your specific lifestyle and protect you from costly contractor mistakes.
I design with empathy. My goal is to give you a stress-fre... read more
Is your kitchen causing more stress than joy?
A cramped layout makes daily cooking exhausting. You deserve a space where moving is effortless.
I provide a highly personalized kitchen design that solves your daily frustrations. I don't just draw cabinetsI design for your specific lifestyle and protect you from costly contractor mistakes.
I design with empathy. My goal is to give you a stress-free roadmap so you can renovate with 100% confidence.
How I will help you:
- Ergonomic 2D plans: fixing your "work triangle" for a smooth, energy-saving workflow.
- Photorealistic 3D renders: validate materials & lighting before spending thousands on the real build.
- Detailed elevations: precise drawings for your contractor to ensure perfect execution without guesswork.
Don't let a bad layout drain your energy for another day. Let's build a kitchen you actually love using.
Please message me before ordering so we can discuss your specific needs and craft the perfect solution together! read less
A cramped layout makes daily cooking exhausting. You deserve a space where moving is effortless.
I provide a highly personalized kitchen design that solves your daily frustrations. I don't just draw cabinetsI design for your specific lifestyle and protect you from costly contractor mistakes.
I design with empathy. My goal is to give you a stress-free roadmap so you can renovate with 100% confidence.
How I will help you:
- Ergonomic 2D plans: fixing your "work triangle" for a smooth, energy-saving workflow.
- Photorealistic 3D renders: validate materials & lighting before spending thousands on the real build.
- Detailed elevations: precise drawings for your contractor to ensure perfect execution without guesswork.
Don't let a bad layout drain your energy for another day. Let's build a kitchen you actually love using.
Please message me before ordering so we can discuss your specific needs and craft the perfect solution together! read less
Service offer categories
Interior Design
2D Drawings and Floor Plans
3D Interior Rendering
Software & skills
Chief Architect
Interior Design
Kitchen Design
Kitchen remodeling drawings
Lighting Design
+2 more

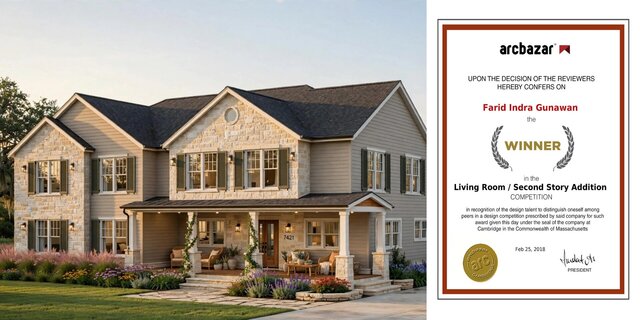
This service includes
| Service tiers | Simple $50 | Standard $135 | Advanced $225 |
|---|---|---|---|
| Summary | Essential Kitchen Flow | The Visualized Dream (2D + 3D Renders) | Stress-Free Execution (2D + 3D + Elevations) |
| Details | Ergonomic 2D Floor Plan layout with dimensions. I will fix your kitchen's workflow so cooking feels effortless. | 2D Floor Plan + 3 High-Quality Photorealistic 3D Renders. See exact materials & lighting before you spend money on building! | The ultimate package. 2D Plan + 4 HQ 3D Renders + Detailed Elevations for your contractor. Zero miscommunication. |
| Delivery time | 2 days | 4 days | 6 days |
| Number of revisions | 2 | 2 | 2 |
Top designer
Member since
October 2014
Languages
English,
Indonesian,
Malay,
Javanese
Avg. response time
1 hour
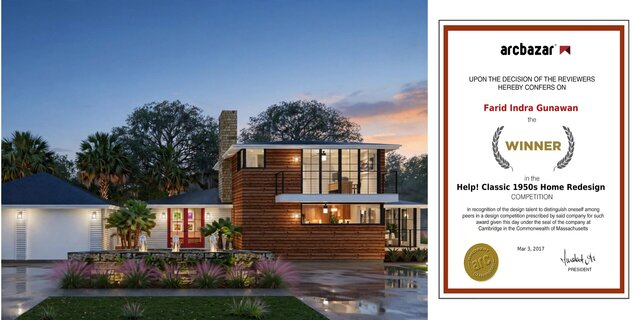
Architectural Designer | Biophilic & Experiential Spaces | 3D Visualization
Every successful project begins with understanding. I take the time to understand the project goals, the intended experience, and the needs of the people who will use the space before developing the design.
I am an architectural designer specializing in 3D modeling, architectural visualization, and design development, with extensive hands-on experience using Chief Architect and Lumion 3D.
My wor... read more
I am an architectural designer specializing in 3D modeling, architectural visualization, and design development, with extensive hands-on experience using Chief Architect and Lumion 3D.
My wor... read more
Questions and answers
I just need a simple hand-drawn sketch of your current kitchen with basic measurements (length & width), some photos of the space, and a few inspiration pictures (from Pinterest/Google). Don't worry if your kitchen is currently messy—I am here to solve that!
Absolutely! That's what I'm here for. I will ask you a few simple questions about your daily cooking routine and preferences. Together, we'll discover a layout and style that perfectly fits your lifestyle and brings joy to your home.
No, I provide the architectural design, 3D visualization, and technical plans. You will use my design documents to confidently hire a local contractor or purchase materials in your area, knowing exactly what will fit and look good in your space.
Elevations are detailed drawings showing the exact height and placement of every cabinet, drawer, and appliance. It's the technical "blueprint" your local contractor needs. Having this prevents costly mistakes, wasted materials, and miscommunications during the actual build.

Cad Crowd Billing Security policy
Service quality is protected by Cad Crowd Billing Security policy.
More similar services




See related services
- 3D Design services
- 3D Modeling services
- CAD Design services
- 2D & 3D Design services
- 2D & 3D Modeling services
- AutoCAD services
- Drafting services
- 3D Models services
- 2D Drawing services
- 2D Drafting services
- CAD Drafting services
- Product Design services
- 2D AutoCAD services
- CAD Drawing services
- Rendering services
- SolidWorks services
- Architectural Design services
- 3D Rendering services
- 2D & 3D Drafting services
- 2D/3D AutoCAD services
- Architectural Drawings services
- Floor Plans services
- 2D & 3D Architectural Design services
- Architectural Drafting services
- 3D Visualization services
- Construction Drawings services
- Interior Design services
- 3D Architectural Rendering services
- AutoCAD 2D Architectural Drawings services
- 2D & 3D Floor Plans services
- Architectural Visualization services
- 3D Interior Rendering Design services
- Photorealistic Rendering services
- 3D Architectural Visualization services
- Elevations services
- SketchUp services